
3687 N Lakeshore Drive, Shawnee Hills, OH 45335
Local realty services provided by:CENTURY 21 HomeStar
3687 N Lakeshore Drive,New Jasper Twp, OH 45335
$289,900
- 3 Beds
- 2 Baths
- 1,334 sq. ft.
- Single family
- Active
Listed by: ragan mckinney
Office: ragan mckinney real estate937-444-7355
MLS#:1892876
Source:OH_CINCY
Price summary
- Price:$289,900
- Price per sq. ft.:$217.32
- Monthly HOA dues:$8.33
About this home
Motivated sellerbring your offer! Lake living, updates, and convenience come together in this 3-bedroom, 2-bath brick ranch in the Shawnee Lake community, located in the Greenview Local School District and just steps from the public boat ramp. Enjoy easy access to boating, fishing, kayaking, and peaceful lake views from your back porch. The home is move-in ready with a new roof, HVAC system, water heater, flooring, and appliances all less than 5 years old. Outside, raised garden beds and a spacious backyard provide plenty of room to relax or entertain after a day on the lake. With quick access to I-71, shopping, dining, and everyday amenities, this property offers the best of both lake living and convenience. Located in a USDA-qualifying area, offering potential zero-down financing for qualified buyers.
Contact an agent
Home facts
- Year built:1995
- Listing ID #:1892876
- Added:8 day(s) ago
- Updated:September 12, 2026 at 02:29 PM
Rooms and interior
- Bedrooms:3
- Total bathrooms:2
- Full bathrooms:2
- Rooms Total:6
- Dining Description:Laminate Floor, Walkout
- Kitchen Description:Dishwasher, Marble/Granite/Slate, Microwave, Oven/Range, Refrigerator, Wood Cabinets
- Bedroom Description:Bath Adjoins, Walk-in Closet, Wall-to-Wall Carpet
- Basement Description:Crawl
- Living area:1,334 sq. ft.
Heating and cooling
- Cooling:Ceiling Fans, Central Air
- Heating:Electric, Heat Pump
Structure and exterior
- Roof:Shingle
- Year built:1995
- Building area:1,334 sq. ft.
- Lot area:0.57 Acres
- Architectural Style:Ranch, Traditional
- Construction Materials:Brick, Vinyl Siding
- Exterior Features:Deck, Porch
- Foundation Description:Block
- Levels:1 Story
Utilities
- Water:Public
- Sewer:Public Sewer
Finances and disclosures
- Price:$289,900
- Price per sq. ft.:$217.32
Features and amenities
- Appliances:Dishwasher, Microwave, Oven/Range, Refrigerator
- Amenities:Vaulted Ceiling
Parking
- Parking description:Driveway
- Garage:Yes
- Garage spaces:2
 Information deemed reliable but not guaranteed. The data relating to real estate for sale on this web site comes in part from the Broker Reciprocity program of the Multiple Listing Service of Greater Cincinnati. Real estate listings held by brokerage firms other than CENTURY 21 HomeStar are marked with the Broker Reciprocity™ logo (the small house as shown to the left) and detailed information about them includes the name of the listing brokers. 2026, MLS of Greater Cincinnati, Inc. All rights reserved. OH_CINCY Member Broker: Anthony Geraci
New listings near 3687 N Lakeshore Drive
- New
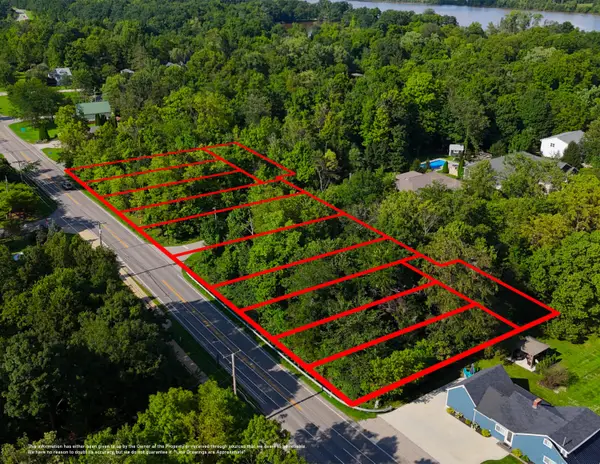 $859,000Active1.57 Acres
0 Dublin Road, Powell, OH 43065
MLS# 226033629Listed by: BEST CORPORATE REAL ESTATE 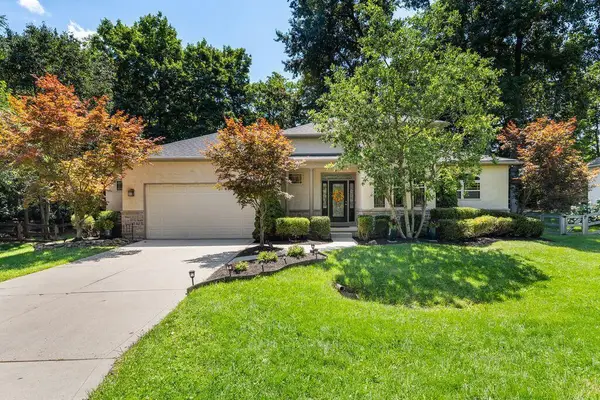 $559,900Active3 beds 3 baths1,846 sq. ft.
39 W Hiawatha Drive, Powell, OH 43065
MLS# 226029643Listed by: STYER RE PROFESSIONALS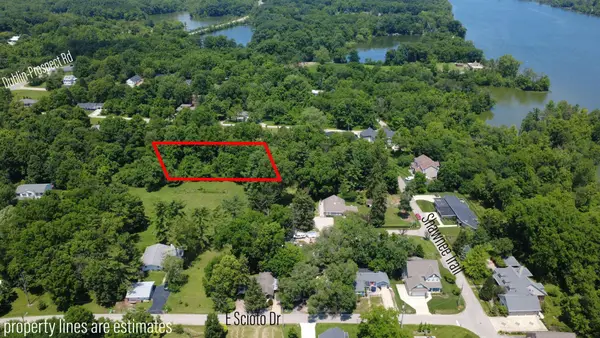 $200,000Active0.47 Acres
0 E Eileen Drive, Powell, OH 43065
MLS# 226024362Listed by: NEXTHOME EXPERIENCE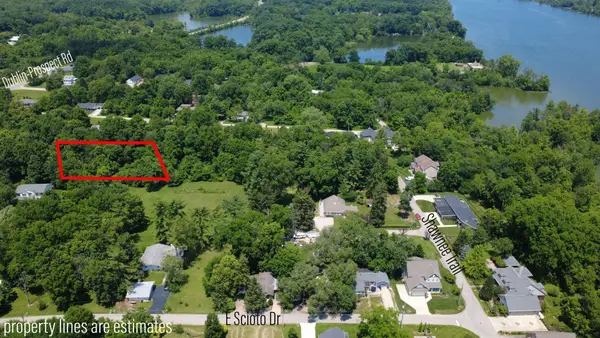 $150,000Active0.47 Acres
0 E Eileen Drive, Powell, OH 43065
MLS# 226024366Listed by: NEXTHOME EXPERIENCE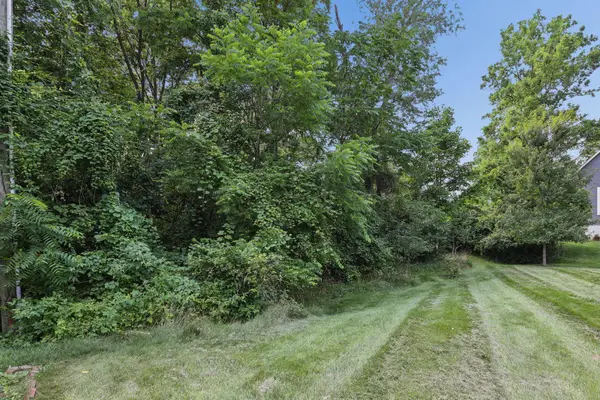 $275,000Active0.49 Acres
0 Shawnee Trail, Powell, OH 43065
MLS# 226024489Listed by: NEXTHOME EXPERIENCE $299,900Active0.56 Acres
0 E Wilma Drive, Shawnee Hills, OH 43065
MLS# 226022342Listed by: RE/MAX PARTNERS


Protect your home and budget from life's surprises with an Assurant Home Warranty, backed by a partner that supports you through every step of homeownership. Explore Plans.
©2026 Century 21 Real Estate LLC. All rights reserved. CENTURY 21®, the CENTURY 21 Logo and C21® are service marks owned by Century 21 Real Estate LLC. Century 21 Real Estate LLC fully supports the principles of the Fair Housing Act and the Equal Opportunity Act. Each office is independently owned and operated. Listing information is deemed reliable but not guaranteed accurate.