
4845 Redwood Drive, Sheffield Lake, OH 44054
Local realty services provided by:CENTURY 21 DeAnna Realty
Listed by: amy beth krieger
Office: coldwell banker schmidt realty
MLS#:5229983
Source:OH_NORMLS
Price summary
- Price:$230,000
- Price per sq. ft.:$114.09
About this home
Welcome to this charming 3-bedroom, 1.5-bathroom home in Sheffield Lake, Ohio, offering a wonderful balance of space and comfort.The highlight of the home is a spacious rear addition featuring a cozy fireplace, making it an ideal spot for everyday relaxing or entertaining guests. From this room, french doors open out to a fully fenced-in backyard that is perfect for hosting summer barbecues, gardening or letting pets roam freely. Upstairs, you will find a versatile loft area that can easily serve as a fourth bedroom, a quiet home office, or a casual hangout area.To top it all off, the property is located just moments away from Shellcove Park, letting you easily enjoy beautiful lakeside sunrises and sunsets. This home is a fantastic find in a great neighborhood!
Contact an agent
Home facts
- Year built:1955
- Subdivision & Development:Padway
- Listing ID #:5229983
- Added:46 day(s) ago
- Updated:September 09, 2026 at 07:38 AM
Rooms and interior
- Bedrooms:4
- Total bathrooms:2
- Full bathrooms:1
- Half bathrooms:1
- Rooms Total:8
- Living area:2,016 sq. ft.
Heating and cooling
- Cooling:Central Air
- Heating:Gas
- Central air:Yes
Structure and exterior
- Year built:1955
- Building area:2,016 sq. ft.
- Lot area:0.18 Acres
- Architectural Style:Bungalow
- Construction Materials:Vinyl Siding
- Levels:2 Stories, 2 Story
Utilities
- Water:Public
- Sewer:Public Sewer
Finances and disclosures
- Price:$230,000
- Price per sq. ft.:$114.09
- Tax amount:$3,374 (2025)
Parking
- Parking description:Attached, Garage
- Garage:Yes
- Garage spaces:1

New listings near 4845 Redwood Drive
- New
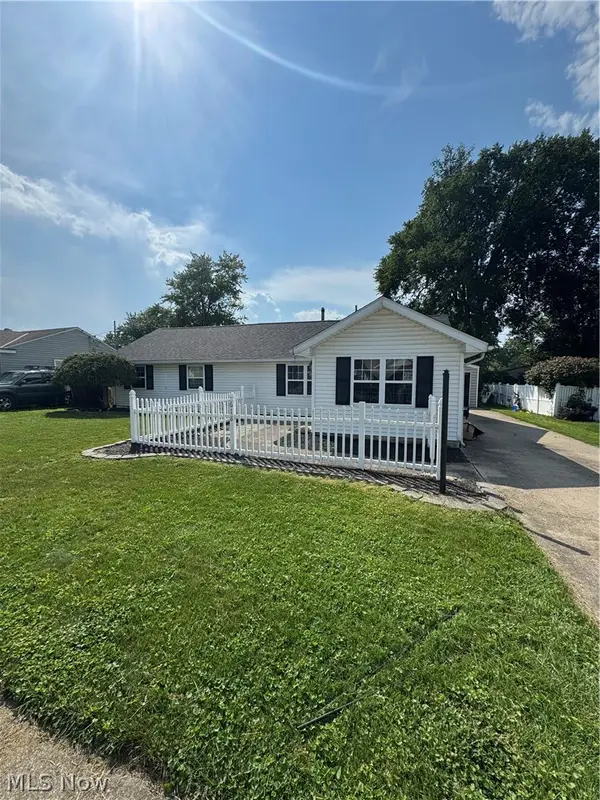 $199,000Active3 beds 2 baths
618 Idlewood Avenue, Sheffield Lake, OH 44054
MLS# 5242652Listed by: RUSSELL REAL ESTATE SERVICES 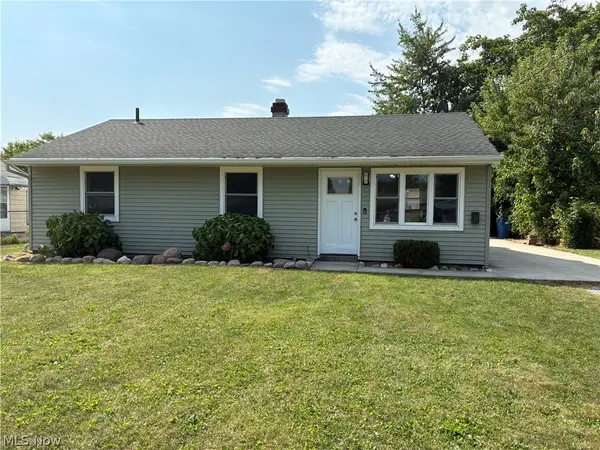 $199,500Pending3 beds 1 baths950 sq. ft.
912 East Drive, Sheffield Lake, OH 44054
MLS# 5241732Listed by: COLDWELL BANKER SCHMIDT REALTY- New
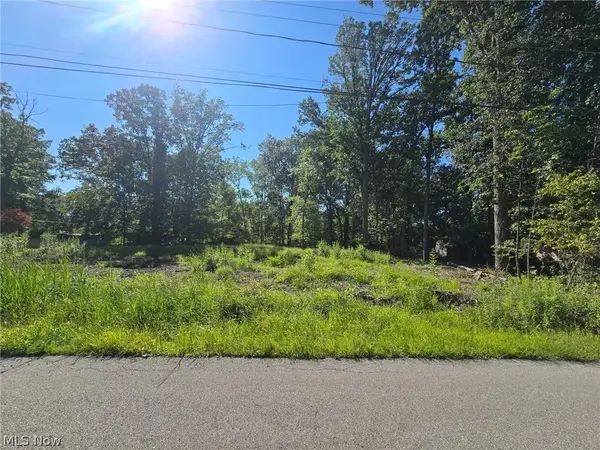 $49,900Active0.13 Acres
V/L Idlewood Avenue, Sheffield Lake, OH 44054
MLS# 5241388Listed by: HOMESMART REAL ESTATE MOMENTUM LLC - New
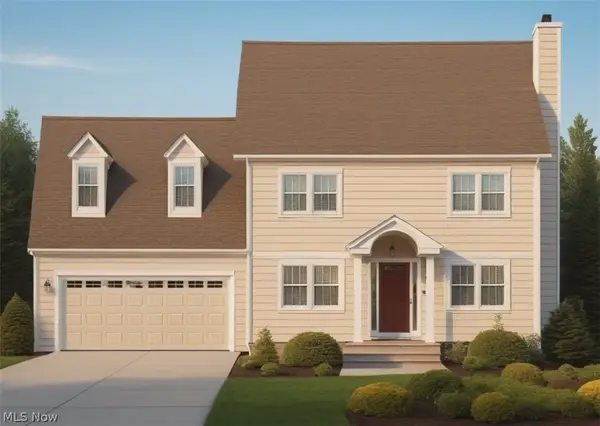 $349,900Active3 beds 3 baths
874 Idlewood Avenue, Sheffield Lake, OH 44054
MLS# 5241395Listed by: HOMESMART REAL ESTATE MOMENTUM LLC - New
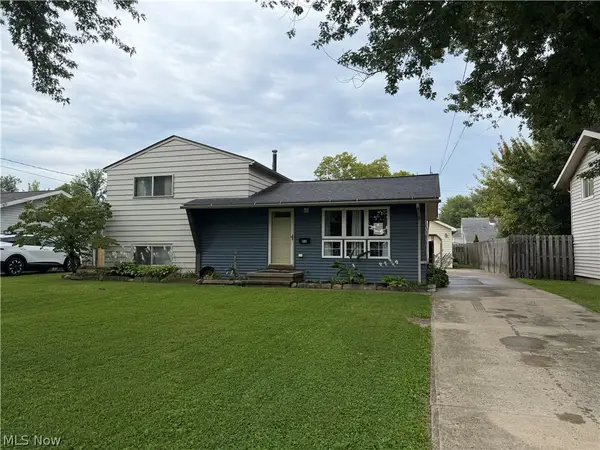 $235,000Active3 beds 2 baths2,400 sq. ft.
812 West Drive, Sheffield, OH 44054
MLS# 5241445Listed by: THE ADVANTAGE IN REAL ESTATE 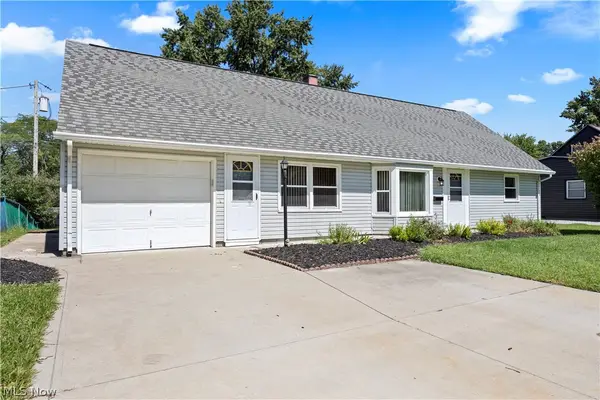 $219,900Pending5 beds 2 baths1,708 sq. ft.
4885 Oster Road, Sheffield Lake, OH 44054
MLS# 5240832Listed by: RUSSELL REAL ESTATE SERVICES- New
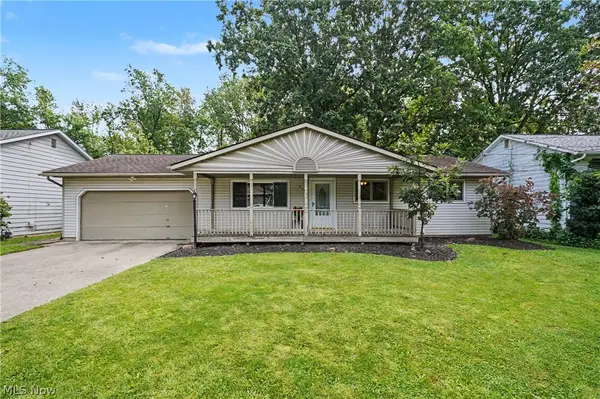 $290,000Active3 beds 1 baths1,120 sq. ft.
839 Sheffield Road, Sheffield Lake, OH 44054
MLS# 5239229Listed by: KELLER WILLIAMS CHERVENIC RLTY 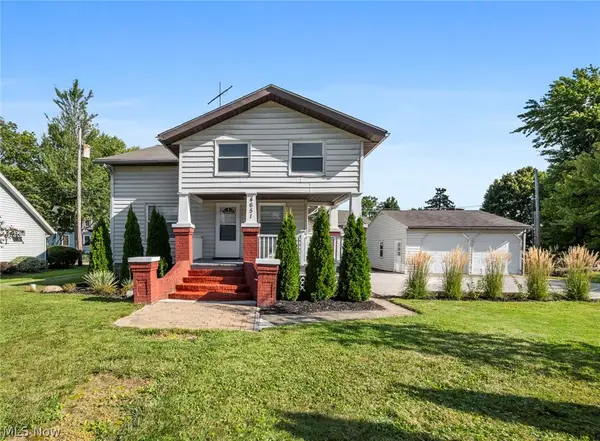 $259,900Active3 beds 2 baths2,301 sq. ft.
4651 E Lake Road, Sheffield Lake, OH 44054
MLS# 5238735Listed by: RE/MAX CROSSROADS PROPERTIES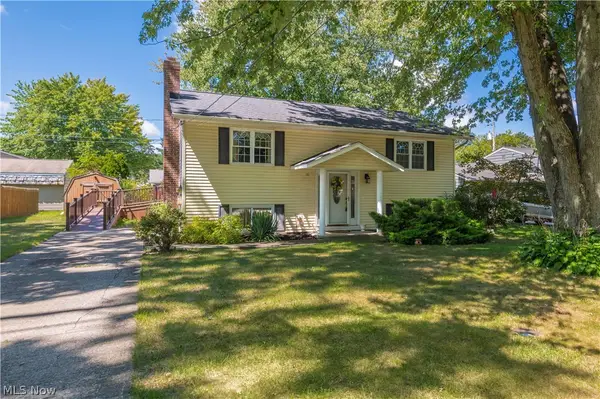 $249,900Active4 beds 2 baths1,564 sq. ft.
782 Pasadena Avenue, Sheffield Lake, OH 44054
MLS# 5239728Listed by: KELLER WILLIAMS CITYWIDE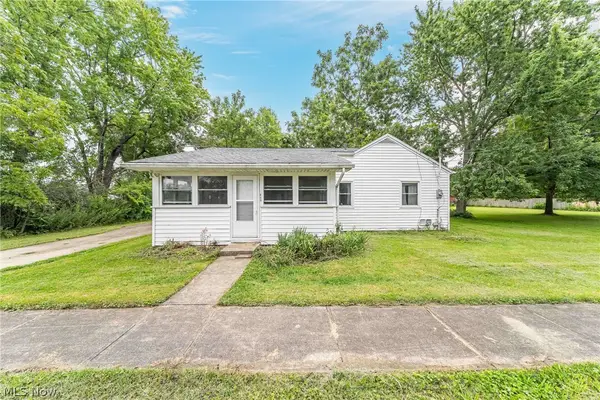 $135,000Pending2 beds 1 baths988 sq. ft.
649 Sheffield Road, Sheffield Lake, OH 44054
MLS# 5237538Listed by: KELLER WILLIAMS GREATER METROPOLITAN


Protect your home and budget from life's surprises with an Assurant Home Warranty, backed by a partner that supports you through every step of homeownership. Explore Plans.
©2026 Century 21 Real Estate LLC. All rights reserved. CENTURY 21®, the CENTURY 21 Logo and C21® are service marks owned by Century 21 Real Estate LLC. Century 21 Real Estate LLC fully supports the principles of the Fair Housing Act and the Equal Opportunity Act. Each office is independently owned and operated. Listing information is deemed reliable but not guaranteed accurate.