
916 West Drive, Sheffield Lake, OH 44054
Local realty services provided by:CENTURY 21 Full Service Realty
Listed by: krista a viola
Office: homesmart real estate momentum llc.
MLS#:5254073
Source:OH_NORMLS
Price summary
- Price:$259,900
- Price per sq. ft.:$162.84
About this home
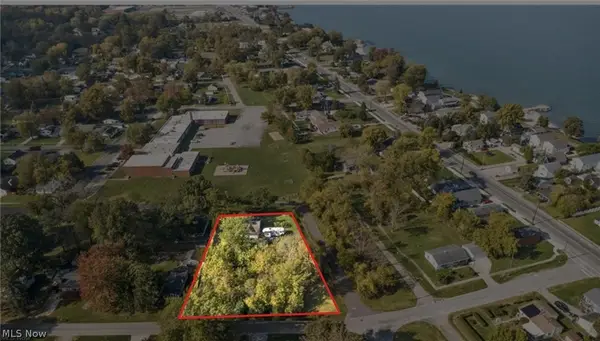
MOVE IN READY with some major updates already completed! New roof, new A/C, new furnace, new microwave, new stove and fresh interior paint make this home an inviting find! This charming three-bedroom split level home offers a wonderful blend of comfort, character and outdoor enjoyment. The open living and dining areas create an inviting flow, complemented by vaulted ceilings and exposed beams that add warmth and architectural appeal. Outside, enjoy beautiful, mature landscaping in both the front and fully fenced backyard, a large concrete patio perfect for entertaining and an inviting front porch ideal for relaxing or welcoming guests. An oversized two-car garage provides plenty of space for parking and storage. Enjoy the added convenience of Freedom Park, a family-friendly park located at the end of the street. A wonderful opportunity to enjoy a home with numerous recent updates and great indoor and outdoor living spaces.
Contact an agent
Home facts
- Year built:1956
- Subdivision & Development:Maple Grove
- Listing ID #:5254073
- Added:6 day(s) ago
- Updated:October 24, 2026 at 02:17 PM
Rooms and interior
- Bedrooms:3
- Total bathrooms:2
- Full bathrooms:2
- Rooms Total:6
- Kitchen Description:Cooktop, Microwave, Range, Refrigerator
- Basement:Yes
- Basement Description:Sump Pump
- Living area:1,596 sq. ft.
Heating and cooling
- Cooling:Central Air
- Heating:Forced Air, Gas
- Central air:Yes
Structure and exterior
- Roof:Asphalt, Fiberglass
- Year built:1956
- Building area:1,596 sq. ft.
- Lot area:0.18 Acres
- Construction Materials:Vinyl Siding
- Exterior Features:Porch
- Levels:3 Stories
Utilities
- Water:Public
- Sewer:Public Sewer
Finances and disclosures
- Price:$259,900
- Price per sq. ft.:$162.84
- Tax amount:$2,977 (2025)
Features and amenities
- Appliances:Cooktop, Microwave, Range, Refrigerator, Washer
- Laundry features:Dryer, Washer
Parking
- Parking description:Detached, Garage
- Garage:Yes
- Garage spaces:2

New listings near 916 West Drive
- New
 $159,000Active3 beds -- baths
559 Pasadena Avenue, Sheffield Lake, OH 44054
MLS# 5255604Listed by: KELLER WILLIAMS CITYWIDE - New
 $189,900Active4 beds 2 baths2,100 sq. ft.
650 Irving Park Boulevard, Sheffield, OH 44054
MLS# 5254978Listed by: KELLER WILLIAMS CITYWIDE - New
 $299,900Active3 beds 3 baths2,436 sq. ft.
572 Buckeye Drive, Sheffield Lake, OH 44054
MLS# 5253622Listed by: THE SWEDA GROUP, LLC. - New
 $160,000Active3 beds 1 baths
925 West Drive, Sheffield, OH 44054
MLS# 5248192Listed by: THE ADVANTAGE IN REAL ESTATE 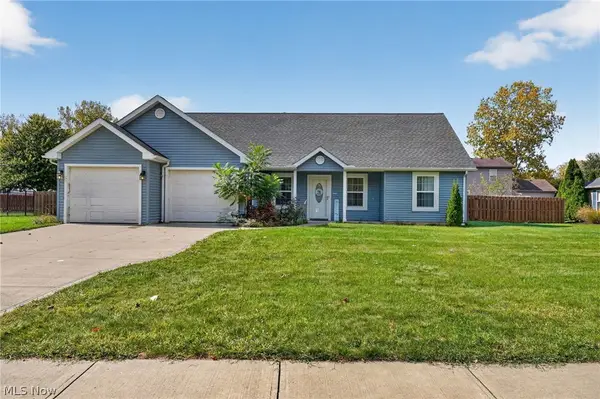 $259,000Activeundercontract3 beds 2 baths1,408 sq. ft.
510 Elm Street, Sheffield Lake, OH 44054
MLS# 5252792Listed by: MCDOWELL HOMES REAL ESTATE SERVICES $325,000Active5 beds 2 baths
992 Lakewood Beach Drive, Sheffield Lake, OH 44054
MLS# 5247911Listed by: KELLER WILLIAMS GREATER METROPOLITAN $225,000Active4 beds 3 baths2,398 sq. ft.
652 Alameda Avenue, Sheffield Lake, OH 44054
MLS# 5244560Listed by: JMG OHIO $649,000Active3 beds 2 baths1,376 sq. ft.
4532 Edgewater Drive, Sheffield Lake, OH 44054
MLS# 5244474Listed by: RE/MAX REAL ESTATE GROUP $239,900Active3 beds 2 baths
911 West Drive, Sheffield Lake, OH 44054
MLS# 5241981Listed by: CIVITAS REAL ESTATE GROUP


Protect your home and budget from life's surprises with an Assurant Home Warranty, backed by a partner that supports you through every step of homeownership. Explore Plans.
©2026 Century 21 Real Estate LLC. All rights reserved. CENTURY 21®, the CENTURY 21 Logo and C21® are service marks owned by Century 21 Real Estate LLC. Century 21 Real Estate LLC fully supports the principles of the Fair Housing Act and the Equal Opportunity Act. Each office is independently owned and operated. Listing information is deemed reliable but not guaranteed accurate.