5211 Parkhurst Drive, Sheffield, OH 44054
Local realty services provided by:CENTURY 21 Transcendent Realty
Listed by: rose baker
Office: keller williams citywide
MLS#:5228036
Source:OH_NORMLS
Price summary
- Price:$250,000
- Price per sq. ft.:$152.81
- Monthly HOA dues:$370
About this home
Welcome to low-maintenance luxury in this stunning ranch-style condo! Ideally situated in a prime location near top shopping, dining, and easy highway access, this move-in-ready home offers effortless one-floor living at its finest.
Inside, you'll find a bright, modern open-concept floor plan accented by durable, stylish Luxury Vinyl Plank (LVP) flooring throughout the main living areas. The heart of the home centers around a spacious kitchen and dining area, seamlessly flowing into a family room anchored by a cozy fireplace and skylighting. Step through to the light-filled morning room, which walks out to your private outdoor oasis—complete with a patio and a fully privacy-fenced yard, a rare gem for condo living!
The primary owner’s suite serves as a true retreat, featuring an expansive ensuite bath and a walk-in closet outfitted with custom organization. A spacious second bedroom and a second full bathroom provide comfort and privacy for guests or a home office.
Convenience is key with a 2-car attached garage that steps directly into a versatile laundry room and mudroom combination, thoughtfully designed with ample storage for everyday organization.
Enjoy easy single-level living with space, privacy, top finishes, and unmatched convenience. Schedule your private tour today!...
Contact an agent
Home facts
- Year built:1992
- Listing ID #:5228036
- Added:44 day(s) ago
- Updated:September 13, 2026 at 07:29 AM
Rooms and interior
- Bedrooms:2
- Total bathrooms:2
- Full bathrooms:2
- Rooms Total:6
- Kitchen Description:Microwave, Range, Refrigerator
- Basement:Yes
- Living area:1,636 sq. ft.
Heating and cooling
- Cooling:Central Air
- Heating:Forced Air, Gas
- Central air:Yes
Structure and exterior
- Roof:Asphalt
- Year built:1992
- Building area:1,636 sq. ft.
- Architectural Style:Ranch
- Construction Materials:Vinyl Siding
- Levels:1 Story, 1 Story
Utilities
- Water:Public
- Sewer:Public Sewer
Finances and disclosures
- Price:$250,000
- Price per sq. ft.:$152.81
- Tax amount:$2,120 (2025)
Features and amenities
- Appliances:Microwave, Range, Refrigerator, Washer
- Laundry features:Dryer, Washer
Parking
- Parking description:Attached, Garage
- Garage:Yes
- Garage spaces:2

New listings near 5211 Parkhurst Drive
 $252,900Pending2 beds 2 baths1,808 sq. ft.
5243 Parkhurst Drive, Sheffield, OH 44054
MLS# 5242096Listed by: RUSSELL REAL ESTATE SERVICES $394,000Pending4 beds 3 baths1,965 sq. ft.
3006 Abbe Road, Sheffield Village, OH 44054
MLS# 5240196Listed by: BERKSHIRE HATHAWAY HOMESERVICES PROFESSIONAL REALTY $249,000Active2 beds 2 baths1,808 sq. ft.
5214 Parkhurst Drive, Sheffield Village, OH 44054
MLS# 5237907Listed by: TRUTH FIRST REALTY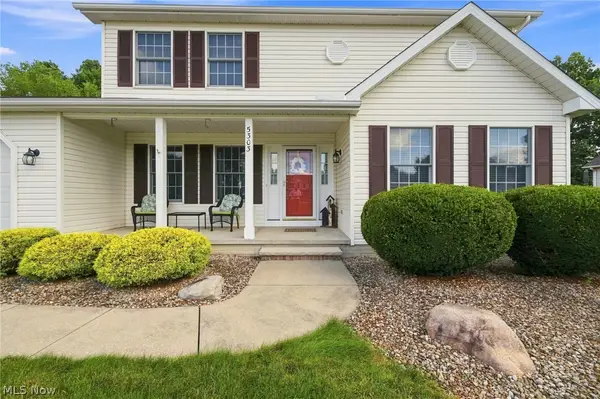 $375,000Pending4 beds 3 baths3,162 sq. ft.
5303 Deercreek Court, Sheffield Village, OH 44054
MLS# 5233781Listed by: KELLER WILLIAMS ELEVATE $259,900Pending2 beds 2 baths1,808 sq. ft.
5242 Parkhurst Drive, Sheffield Village, OH 44054
MLS# 5225080Listed by: RUSSELL REAL ESTATE SERVICES $599,900Active3 beds 3 baths
4760 Oster Road, Sheffield Village, OH 44054
MLS# 5223588Listed by: KELLER WILLIAMS GREATER METROPOLITAN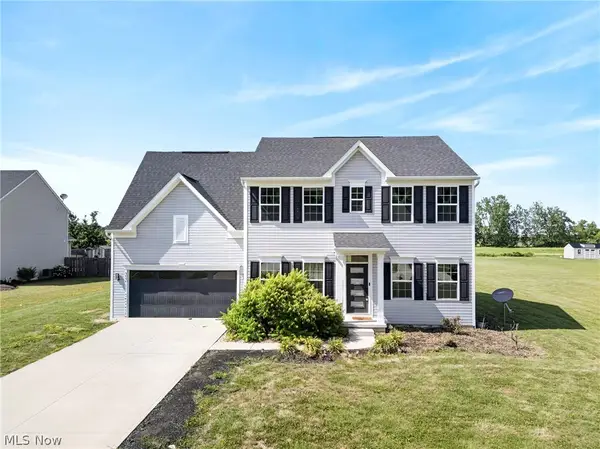
 $485,000Pending4 beds 4 baths3,600 sq. ft.
5454 Schueller Boulevard, Sheffield Lake, OH 44054
MLS# 5222896Listed by: CENTURY 21 DEANNA REALTY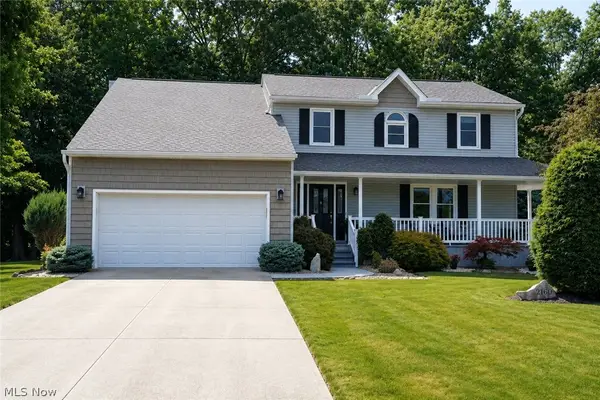 $499,500Pending4 beds 3 baths2,688 sq. ft.
2160 Lake Breeze Road, Sheffield Village, OH 44054
MLS# 5223393Listed by: CENTURY 21 HOMESTAR $249,500Pending3 beds 2 baths1,964 sq. ft.
4164 Berkeley Drive, Sheffield Village, OH 44054
MLS# 5222462Listed by: KELLER WILLIAMS CITYWIDE


Protect your home and budget from life's surprises with an Assurant Home Warranty, backed by a partner that supports you through every step of homeownership. Explore Plans.
©2026 Century 21 Real Estate LLC. All rights reserved. CENTURY 21®, the CENTURY 21 Logo and C21® are service marks owned by Century 21 Real Estate LLC. Century 21 Real Estate LLC fully supports the principles of the Fair Housing Act and the Equal Opportunity Act. Each office is independently owned and operated. Listing information is deemed reliable but not guaranteed accurate.