
22 Summit Avenue, Shelby, OH 44875
Local realty services provided by:CENTURY 21 Capital GOLD
22 Summit Avenue,Shelby, OH 44875
$204,900
- 2 Beds
- 2 Baths
- 1,100 sq. ft.
- Single family
- Active
Upcoming open houses
- Sun, Sep 1312:00 pm - 02:00 pm
Listed by: stephanie webb
Office: keller williams legacy group - canton330-433-6005
MLS#:226027984
Source:OH_CBR
Price summary
- Price:$204,900
- Price per sq. ft.:$200.88
About this home
BRAND NEW CONSTRUCTION!! Welcome to 22 Summit Street located in Shelby! This beautifully designed 2-bedroom, 1.5 bath ranch offers modern, low-maintenance living. The open-concept layout features cathedral ceilings, recessed lighting, and durable LifeProof luxury vinyl plank flooring throughout. The stylish eat-in kitchen includes granite countertops, stainless steel appliances, and plenty of cabinet space. The attached 1-car garage adds everyday convenience. The seamless flow between the living, dining, and kitchen areas makes entertaining easy. This move-in-ready home offers modern finishes, comfortable one-level living, and exceptional value. A perfect condo or mobile home alternative with no lot rent or HOA fees Estimated completion date 8/16/2026 with occupancy 8/31/2026 Agent-owned property.
Contact an agent
Home facts
- Year built:2026
- Listing ID #:226027984
- Added:49 day(s) ago
- Updated:September 12, 2026 at 03:08 PM
Rooms and interior
- Bedrooms:2
- Total bathrooms:2
- Full bathrooms:1
- Half bathrooms:1
- Basement:Yes
- Living area:1,100 sq. ft.
Heating and cooling
- Heating:Forced Air, Heating
- Central air:Yes
Structure and exterior
- Year built:2026
- Building area:1,100 sq. ft.
- Lot area:0.28 Acres
Finances and disclosures
- Price:$204,900
- Price per sq. ft.:$200.88
Parking
- Parking description:Attached Garage
- Garage:Yes
New listings near 22 Summit Avenue
- New
 $129,900Active2 beds 1 baths786 sq. ft.
3772 Ohio 39, Shelby, OH 44875
MLS# 226034626Listed by: KELLER WILLIAMS ELEVATE - STRONGSVILLE - New
 $129,900Active2 beds 1 baths786 sq. ft.
3772 State Route 39, Shelby, OH 44875
MLS# 5243072Listed by: KELLER WILLIAMS ELEVATE - Open Sun, 12 to 2pm
 $379,900Active5 beds 3 baths2,200 sq. ft.
65 Renfrew Drive, Shelby, OH 44875
MLS# 226033122Listed by: THE HOLDEN AGENCY  $279,900Pending3 beds 3 baths2,226 sq. ft.
18 W Maxwell Drive, Shelby, OH 44875
MLS# 5239998Listed by: SLUSS REALTY $80,000Pending3 beds 1 baths
30 Auburn Avenue, Shelby, OH 44875
MLS# 5204776Listed by: KELLER WILLIAMS LEGACY GROUP REALTY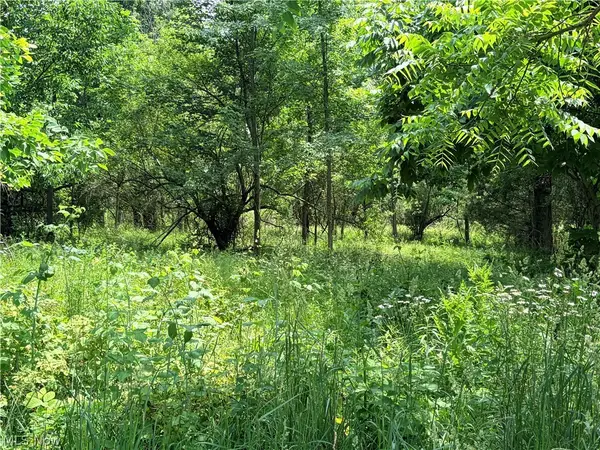 $90,000Active2.96 Acres
Amoy West Road, Shelby, OH 44875
MLS# 5217878Listed by: KAUFMAN REALTY & AUCTION, LLC.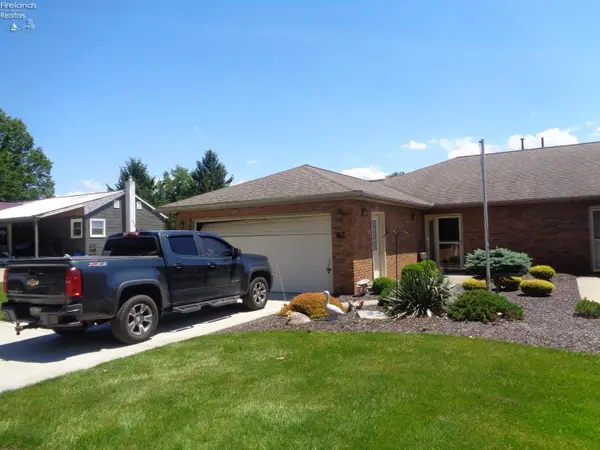 $179,900Active3 beds 2 baths1,341 sq. ft.
62 Mickey Road, Shelby, OH 44875
MLS# 20262061Listed by: CLINTON CASTLE REALTY $499,000Active5 beds 4 baths3,589 sq. ft.
1864 Myers Road, Shelby, OH 44875
MLS# 226018008Listed by: HOWARD HANNA REAL ESTATE SERVICES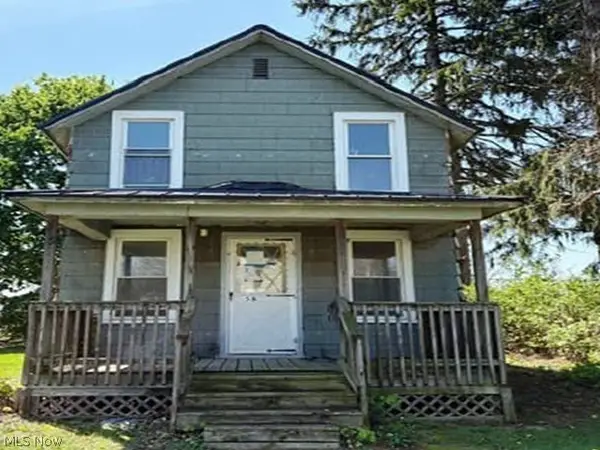 $37,200Pending2 beds 1 baths896 sq. ft.
58 Auburn Avenue, Shelby, OH 44875
MLS# 5206160Listed by: REALHOME SERVICES AND SOLUTIONS, INC.


Protect your home and budget from life's surprises with an Assurant Home Warranty, backed by a partner that supports you through every step of homeownership. Explore Plans.
©2026 Century 21 Real Estate LLC. All rights reserved. CENTURY 21®, the CENTURY 21 Logo and C21® are service marks owned by Century 21 Real Estate LLC. Century 21 Real Estate LLC fully supports the principles of the Fair Housing Act and the Equal Opportunity Act. Each office is independently owned and operated. Listing information is deemed reliable but not guaranteed accurate.