
7140 Bryce Sw Drive, Sherrodsville, OH 44675
Local realty services provided by:CENTURY 21 Bolte Real Estate
Listed by: sandy fox
Office: barnett inc. realtors
MLS#:5243884
Source:OH_NORMLS
Price summary
- Price:$350,000
- Price per sq. ft.:$347.22
About this home
YOUR ATWOOD LAKE GETAWAY AWAITS! Built in 2023, this beautifully designed 2-bedroom, 3-full-bath lake home offers modern construction and an inviting open-concept layout. The main level features a spacious living room that flows seamlessly into the kitchen, complete with crisp white cabinetry, a large center island, and comes fully equipped—ideal for entertaining family and friends after a day at the lake. The primary suite includes a primary bath with walk-in shower. Large walk-in closet as well! Another full bath and bedroom complete the main floor. Upstairs, the versatile bonus room is ready for you to finish and customize to fit your lifestyle. Imagine a third bedroom, home office, bunk room, game room, or additional gathering space. The full basement adds even more potential and includes a full bath with a gorgeous glass tiled shower and shiplap wall, making it perfect for future finished living space, recreation, guests, or storage. Relax or entertain on the wrap around deck (composite) with stunning black railing. Located at Atwood Lake, this newer home provides the perfect opportunity to enjoy lake life while creating a space uniquely suited to your needs. Whether you’re looking for a year-round residence or weekend retreat, this property offers the modern features and flexibility you’ve been searching for. Call to schedule a viewing today!...
Contact an agent
Home facts
- Year built:2023
- Listing ID #:5243884
- Added:1 day(s) ago
- Updated:September 12, 2026 at 02:29 PM
Rooms and interior
- Bedrooms:2
- Total bathrooms:3
- Full bathrooms:3
- Kitchen Description:Dishwasher, Microwave, Range, Refrigerator
- Basement:Yes
- Basement Description:Full
- Living area:1,008 sq. ft.
Heating and cooling
- Cooling:Central Air
- Heating:Forced Air, Gas
- Central air:Yes
Structure and exterior
- Roof:Asphalt, Fiberglass
- Year built:2023
- Building area:1,008 sq. ft.
- Lot area:0.37 Acres
- Architectural Style:Conventional
- Construction Materials:Vinyl Siding
- Exterior Features:Deck
- Levels:2 Story
Utilities
- Water:Well
- Sewer:Public Sewer
Finances and disclosures
- Price:$350,000
- Price per sq. ft.:$347.22
- Tax amount:$2,523 (2025)
Features and amenities
- Appliances:Dishwasher, Microwave, Range, Refrigerator, Washer, Water Softener
- Laundry features:Dryer, Washer

New listings near 7140 Bryce Sw Drive
 $349,900Active3 beds 4 baths2,328 sq. ft.
4300 Falls Sw Road, Sherrodsville, OH 44675
MLS# 5240210Listed by: MCINTURF REALTY $65,000Pending0.23 Acres
6057 Glen Dr Sw, Sherrodsville, OH 44675
MLS# 5236566Listed by: CEDAR ONE REALTY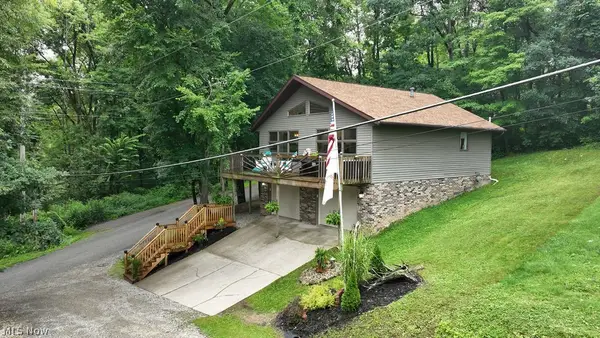 $379,900Pending2 beds 1 baths1,512 sq. ft.
2319 Camille Sw Road, Sherrodsville, OH 44675
MLS# 5232673Listed by: KELLER WILLIAMS LEGACY GROUP REALTY $349,900Active3 beds 2 baths1,896 sq. ft.
1182 Washington Sw Street, Sherrodsville, OH 44675
MLS# 5235253Listed by: KELLER WILLIAMS LEGACY GROUP REALTY $74,900Active3 beds 1 baths1,428 sq. ft.
135 Mound Street, Sherrodsville, OH 44675
MLS# 5231887Listed by: CRONEBAUGH AUCTION & REALTY, LLC $289,900Active3 beds 1 baths1,300 sq. ft.
7290 Crane Sw Road, Sherrodsville, OH 44675
MLS# 5231217Listed by: BARNETT INC. REALTORS $299,000Active3 beds 1 baths
6102 Vale View Sw Drive, Sherrodsville, OH 44675
MLS# 5228522Listed by: KAUFMAN REALTY & AUCTION, LLC $79,900Pending0.2 Acres
6054 W Lakeside Sw Drive, Sherrodsville, OH 44675
MLS# 5221949Listed by: KELLER WILLIAMS LEGACY GROUP REALTY $1Pending0.43 Acres
Lodge Road, Sherrodsville, OH 44675
MLS# 5221441Listed by: KAUFMAN REALTY & AUCTION, LLC.


Protect your home and budget from life's surprises with an Assurant Home Warranty, backed by a partner that supports you through every step of homeownership. Explore Plans.
©2026 Century 21 Real Estate LLC. All rights reserved. CENTURY 21®, the CENTURY 21 Logo and C21® are service marks owned by Century 21 Real Estate LLC. Century 21 Real Estate LLC fully supports the principles of the Fair Housing Act and the Equal Opportunity Act. Each office is independently owned and operated. Listing information is deemed reliable but not guaranteed accurate.