
7290 Crane Sw Road, Sherrodsville, OH 44675
Local realty services provided by:CENTURY 21 Premiere Properties
Listed by: kathy l pietro
Office: barnett inc. realtors
MLS#:5231217
Source:OH_NORMLS
Price summary
- Price:$289,900
- Price per sq. ft.:$223
About this home
Unbelievable, 5 Acre setting with stocked pond. Very private, 2 sheds, carport and plenty of room to garden or build an additional home! You must see the interior of this home! The owners added 2 upstairs bedrooms and converted the downstairs to an open concept great room with cathedral ceilings and beams and eat in kitchen with large island. The master bedroom and bath are located on the first floor. This was a former pole building that has had an amazing transformation with beautiful grounds, that would make a perfect Air B&B, or your own private retreat. Call today for a personal showing!
Contact an agent
Home facts
- Year built:2018
- Listing ID #:5231217
- Added:45 day(s) ago
- Updated:September 12, 2026 at 02:29 PM
Rooms and interior
- Bedrooms:3
- Total bathrooms:1
- Full bathrooms:1
- Kitchen Description:Microwave, Refrigerator
- Basement:Yes
- Living area:1,300 sq. ft.
Heating and cooling
- Cooling:Central Air, Window Units
- Heating:Propane, Wood
- Central air:Yes
Structure and exterior
- Roof:Metal
- Year built:2018
- Building area:1,300 sq. ft.
- Lot area:5 Acres
- Construction Materials:Aluminium Siding
- Exterior Features:Patio
- Levels:1 Story
Utilities
- Water:Well
- Sewer:Septic Tank
Finances and disclosures
- Price:$289,900
- Price per sq. ft.:$223
- Tax amount:$1,097 (2025)
Features and amenities
- Appliances:Microwave, Refrigerator, Washer
- Laundry features:Dryer, Washer
Parking
- Parking description:Driveway
- Carport spaces:1

New listings near 7290 Crane Sw Road
- New
 $350,000Active2 beds 3 baths1,008 sq. ft.
7140 Bryce Sw Drive, Sherrodsville, OH 44675
MLS# 5243884Listed by: BARNETT INC. REALTORS  $349,900Active3 beds 4 baths2,328 sq. ft.
4300 Falls Sw Road, Sherrodsville, OH 44675
MLS# 5240210Listed by: MCINTURF REALTY $65,000Pending0.23 Acres
6057 Glen Dr Sw, Sherrodsville, OH 44675
MLS# 5236566Listed by: CEDAR ONE REALTY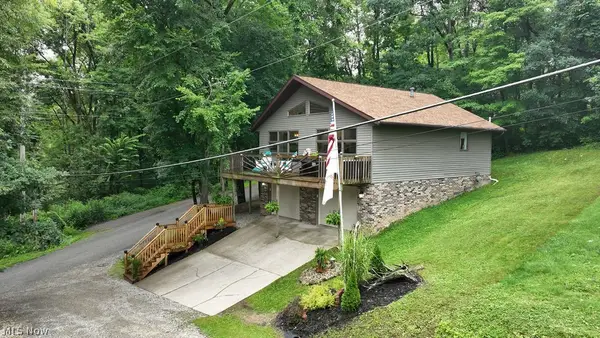 $379,900Pending2 beds 1 baths1,512 sq. ft.
2319 Camille Sw Road, Sherrodsville, OH 44675
MLS# 5232673Listed by: KELLER WILLIAMS LEGACY GROUP REALTY $349,900Active3 beds 2 baths1,896 sq. ft.
1182 Washington Sw Street, Sherrodsville, OH 44675
MLS# 5235253Listed by: KELLER WILLIAMS LEGACY GROUP REALTY $74,900Active3 beds 1 baths1,428 sq. ft.
135 Mound Street, Sherrodsville, OH 44675
MLS# 5231887Listed by: CRONEBAUGH AUCTION & REALTY, LLC $299,000Active3 beds 1 baths
6102 Vale View Sw Drive, Sherrodsville, OH 44675
MLS# 5228522Listed by: KAUFMAN REALTY & AUCTION, LLC $79,900Pending0.2 Acres
6054 W Lakeside Sw Drive, Sherrodsville, OH 44675
MLS# 5221949Listed by: KELLER WILLIAMS LEGACY GROUP REALTY $1Pending0.43 Acres
Lodge Road, Sherrodsville, OH 44675
MLS# 5221441Listed by: KAUFMAN REALTY & AUCTION, LLC.


Protect your home and budget from life's surprises with an Assurant Home Warranty, backed by a partner that supports you through every step of homeownership. Explore Plans.
©2026 Century 21 Real Estate LLC. All rights reserved. CENTURY 21®, the CENTURY 21 Logo and C21® are service marks owned by Century 21 Real Estate LLC. Century 21 Real Estate LLC fully supports the principles of the Fair Housing Act and the Equal Opportunity Act. Each office is independently owned and operated. Listing information is deemed reliable but not guaranteed accurate.