
8910 Rosebrook Road, Sherwood, OH 43556
Local realty services provided by:CENTURY 21 Bolte Real Estate
Listed by: darren bok
Office: united edge real estate & auct
MLS#:10012783
Source:OH_TBR
Price summary
- Price:$435,000
- Price per sq. ft.:$199.91
About this home
Amazing open floorplan located in Fairview School district. Built in 2007 on 2.15 acres (215'x435'), a 2,176 sq ft, 3 BR / 3 baths, new wood plank vinyl flooring through main floor. Quiet rural setting, centrally located between Defiance, Hicksville, Bryan and Paulding. Inground pool with power cover. 40x30 heated pole barn currently set up as workshop and workout area, Washer and Dryer hookups. 27x24 heated attached garage. 35'x10' porch, stamped concrete patio around pool, raised garden beds included. Central air, electric fireplace. Vaulted great room with skylights, walk-in pantry, new built-in desk, walk-in closets in all three bedrooms, large storage closets throughout entire home, Schedule to see this Amazing Home!!
Contact an agent
Home facts
- Year built:2007
- Subdivision & Development:None
- Listing ID #:10012783
- Added:4 day(s) ago
- Updated:September 05, 2026 at 05:33 PM
Rooms and interior
- Bedrooms:3
- Total bathrooms:4
- Full bathrooms:4
- Rooms Total:9
- Flooring:Carpet, Vinyl
- Dining Description:Eat-in Kitchen
- Bathrooms Description:Primary Bathroom, Separate Shower
- Kitchen Description:Dishwasher, Disposal, Eat-in Kitchen, Electric Oven, Refrigerator
- Basement Description:Slab
- Living area:2,176 sq. ft.
Heating and cooling
- Cooling:Central Air
- Heating:Forced Air
Structure and exterior
- Roof:Shingle
- Year built:2007
- Building area:2,176 sq. ft.
- Lot area:2.15 Acres
- Construction Materials:Aluminum Siding, Steel Siding
Schools
- High school:Fairview
- Middle school:Fairview
- Elementary school:Fairview
Utilities
- Water:Private, Well
- Sewer:Septic Tank
Finances and disclosures
- Price:$435,000
- Price per sq. ft.:$199.91
Features and amenities
- Appliances:Dishwasher, Disposal, Electric Oven, Refrigerator, Water Heater, Water Softener Owned
- Laundry features:Accessible Utilities or Laundry, Electric Dryer Hookup, Main Level, Sink, Washer Hookup
- Amenities:Built-in Features, Cathedral Ceiling(s), Ceiling Fan(s), Pantry, Storage, Vaulted Ceiling(s), Walk-In Closet(s)
- Pool features:In Ground
Parking
- Parking description:Concrete, Driveway, Gravel
- Garage:Yes
- Garage spaces:2
New listings near 8910 Rosebrook Road
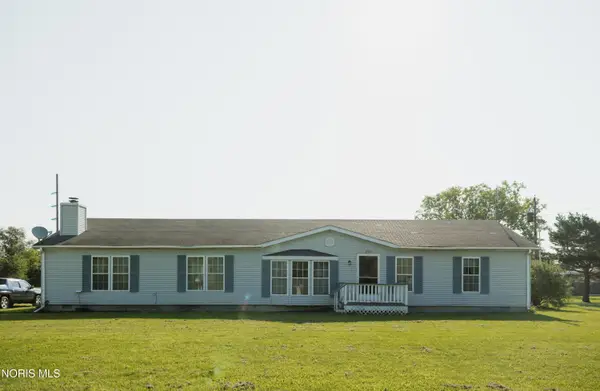 $120,000Active3 beds 2 baths1,768 sq. ft.
275 S Central Street, Sherwood, OH 43556
MLS# 10012394Listed by: REALTY FIVE OF DEFIANCE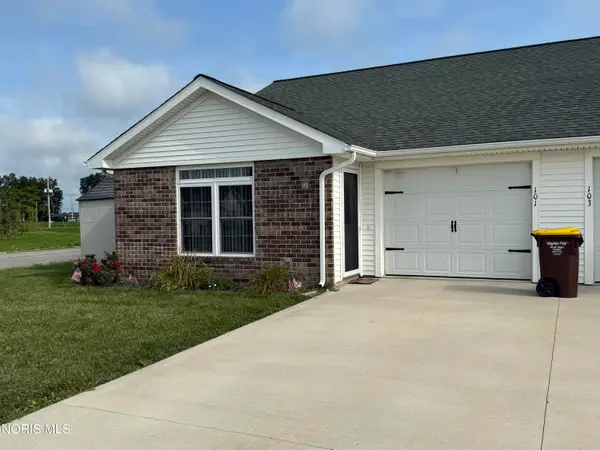 $136,900Active2 beds 2 baths876 sq. ft.
101 Paradise Lane, Sherwood, OH 43556
MLS# 10012186Listed by: NORTHWEST REAL ESTATE SERVICES $27,000Active4.27 Acres
Ohio 18, Sherwood, OH 43556
MLS# 10010460Listed by: SAM SWITZER REALTY LLC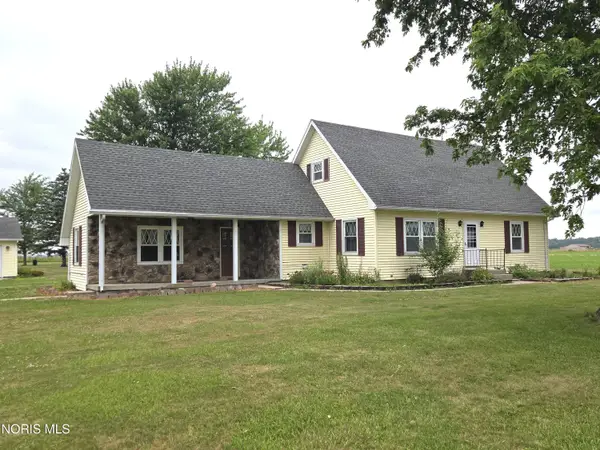 $314,000Active3 beds 2 baths2,278 sq. ft.
8320 Openlander Road, Sherwood, OH 43556
MLS# 10010142Listed by: RE/MAX REALTY OF DEFIANCE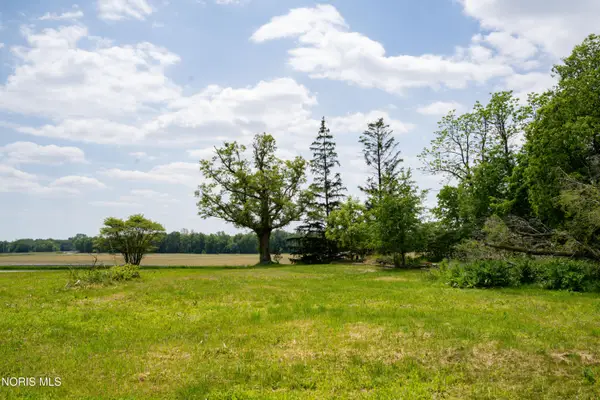 $20,000Pending1.25 Acres
15751 Roland Road, Sherwood, OH 43556
MLS# 10008820Listed by: REALTY FIVE OF DEFIANCE $28,500Pending0.54 Acres
Elmwood Drive, Sherwood, OH 43556
MLS# 10004575Listed by: GO GIVER REAL ESTATE


Protect your home and budget from life's surprises with an Assurant Home Warranty, backed by a partner that supports you through every step of homeownership. Explore Plans.
©2026 Century 21 Real Estate LLC. All rights reserved. CENTURY 21®, the CENTURY 21 Logo and C21® are service marks owned by Century 21 Real Estate LLC. Century 21 Real Estate LLC fully supports the principles of the Fair Housing Act and the Equal Opportunity Act. Each office is independently owned and operated. Listing information is deemed reliable but not guaranteed accurate.