
1002 N Main Avenue, Sidney, OH 45365
Local realty services provided by:CENTURY 21 The Gene Group
Listed by: tracy comer
Office: realty 2000 group
MLS#:1048199
Source:OH_WRIST
Price summary
- Price:$225,000
- Price per sq. ft.:$123.09
About this home
This spacious 2 story home offers 3 bedrooms, 1.5 baths, and 1828 sq ft of living space, all situated on a large fenced in double lot. The kitchen offers plenty of room and flows into a separate dining room. Conveniently located just off the kitchen is a half bath with a main floor laundry. Also another room that could be used as a bedroom or office. The basement offers plenty of additional storage space. The large backyard features a nice sized patio and gazebo, perfect for entertaining or relaxing. A detached 2 car garage provides plenty of parking and additional space. All appliances stay. The roof is approximately 10-12 years old. Call today for your private showing.
Contact an agent
Home facts
- Year built:1909
- Subdivision & Development:City/Sidney
- Listing ID #:1048199
- Added:48 day(s) ago
- Updated:October 21, 2026 at 07:01 PM
Rooms and interior
- Bedrooms:3
- Total bathrooms:2
- Full bathrooms:1
- Half bathrooms:1
- Bathrooms Description:Bathroom 1st Floor
- Kitchen Description:Dishwasher, Disposal, Microwave, Range, Refrigerator
- Basement Description:Full, Unfinished
- Living area:1,828 sq. ft.
Heating and cooling
- Cooling:Central Air
- Heating:Forced Air, Natural Gas
Structure and exterior
- Year built:1909
- Building area:1,828 sq. ft.
- Lot area:0.39 Acres
- Lot Features:Residential Lot
- Construction Materials:Vinyl Siding
- Exterior Features:Fenced, Patio
- Foundation Description:Permanent
- Levels:2 Story
Utilities
- Water:Supplied Water
- Sewer:Public Sewer
Finances and disclosures
- Price:$225,000
- Price per sq. ft.:$123.09
- Tax amount:$1,462 (2025)
Features and amenities
- Appliances:Dishwasher, Disposal, Dryer, Microwave, Range, Refrigerator, Washer
- Laundry features:Dryer, Washer
- Amenities:Ceiling Fan(s), Fenced
Parking
- Parking description:Detached
- Garage spaces:2
New listings near 1002 N Main Avenue
- New
 $274,900Active3 beds 2 baths1,402 sq. ft.
251 W Parkwood Street, Sidney, OH 45365
MLS# 1049271Listed by: BROKERS REAL ESTATE - New
 $154,000Active3 beds 1 baths960 sq. ft.
803 Dingman Street, Sidney, OH 45365
MLS# 971241Listed by: HOWARD HANNA REAL ESTATE SERV - New
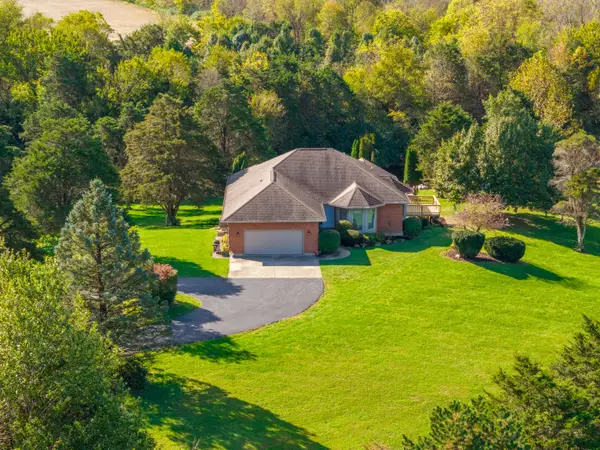 $550,000Active4 beds 3 baths2,127 sq. ft.
16610 E Mason Road, Sidney, OH 45365
MLS# 1049207Listed by: REALTY 2000 GROUP - New
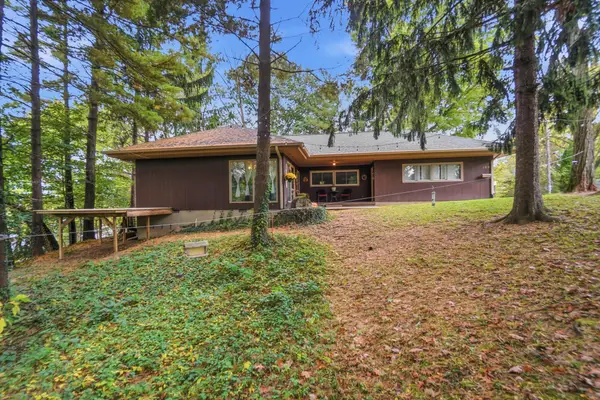 $279,900Active3 beds 2 baths1,414 sq. ft.
109 Oldham Avenue, Sidney, OH 45365
MLS# 1049167Listed by: GLASSHOUSE REALTY GROUP - Open Sun, 1 to 2:30pmNew
 $189,900Active3 beds 1 baths1,296 sq. ft.
3300 Chief Tarkee Court, Sidney, OH 45365
MLS# 1049160Listed by: HOWARD HANNA REAL ESTATE SERVICES - New
 $299,995Active4 beds 3 baths1,953 sq. ft.
591 Addy Avenue, Sidney, OH 45365
MLS# 1049147Listed by: KELLER WILLIAMS SEVEN HILLS - New
 $249,995Active3 beds 2 baths1,116 sq. ft.
676 Addy Avenue, Sidney, OH 45365
MLS# 1049146Listed by: KELLER WILLIAMS SEVEN HILLS - New
 $145,000Active2 beds 1 baths960 sq. ft.
805 Fielding Road, Sidney, OH 45365
MLS# 1049135Listed by: GAY SMITH/ASSOCIATES 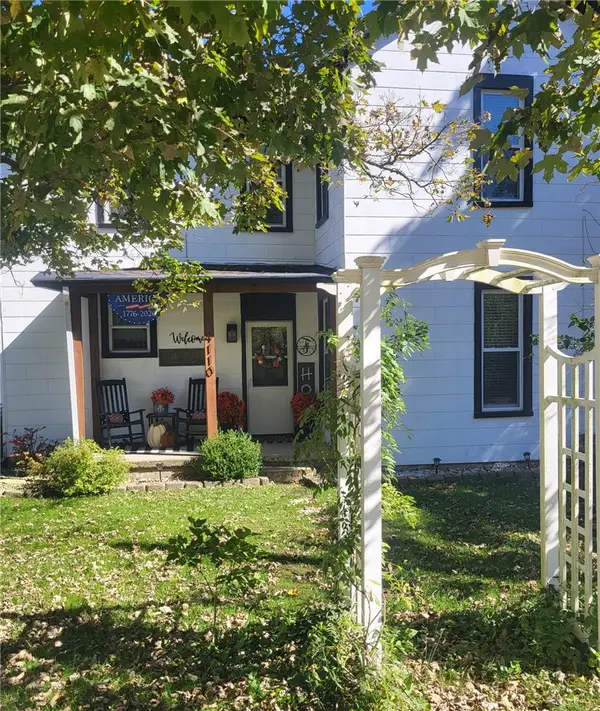 $479,000Active3 beds 2 baths2,048 sq. ft.
4110 Patterson Halpin Road, Sidney, OH 45365
MLS# 970802Listed by: RE/MAX ALLIANCE REALTY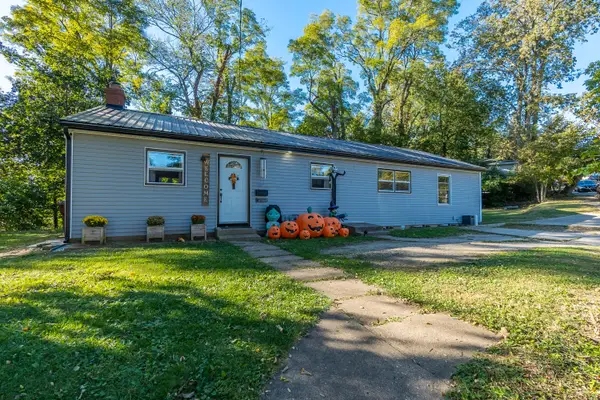 $190,000Active3 beds 1 baths1,296 sq. ft.
321 Oldham Avenue, Sidney, OH 45365
MLS# 1049038Listed by: HOWARD HANNA REAL ESTATE SERVICES


Protect your home and budget from life's surprises with an Assurant Home Warranty, backed by a partner that supports you through every step of homeownership. Explore Plans.
©2026 Century 21 Real Estate LLC. All rights reserved. CENTURY 21®, the CENTURY 21 Logo and C21® are service marks owned by Century 21 Real Estate LLC. Century 21 Real Estate LLC fully supports the principles of the Fair Housing Act and the Equal Opportunity Act. Each office is independently owned and operated. Listing information is deemed reliable but not guaranteed accurate.