
111 E Parkwood Street, Sidney, OH 45365
Local realty services provided by:CENTURY 21 The Gene Group
Listed by: beth roe
Office: realty 2000 group
MLS#:1046550
Source:OH_WRIST
Price summary
- Price:$220,000
- Price per sq. ft.:$199.28
About this home
WELCOME HOME to this beautifully updated 3-bedroom, 1-bath ranch offering the perfect blend of classic charm and modern convenience. This home features a beautiful fireplace that creates a cozy focal point in the living room! The newly redone chimney is equally as beautiful! In addition, this home has an updated kitchen as well as newer flooring and HVAC for added comfort & peace of mind. Step outside to enjoy the large, fenced backyard with multiple mature trees, which provide an abundance of shade on hot, sunny days. This spacious backyard is ideal for kids, pets, gardening or entertaining. Conveniently located minutes from shopping, dining, parks and everything Sidney has to offer AND it's just a short walk to the YMCA. This move-in ready home is one you won't want to miss!
Contact an agent
Home facts
- Year built:1955
- Listing ID #:1046550
- Added:16 day(s) ago
- Updated:July 09, 2026 at 04:18 PM
Rooms and interior
- Bedrooms:3
- Total bathrooms:1
- Full bathrooms:1
- Bathrooms Description:Bathroom 1st Floor
- Kitchen Description:Dishwasher, Microwave
- Bedroom Description:Bedroom on 1st Floor
- Basement Description:Crawl Space
- Living area:1,104 sq. ft.
Heating and cooling
- Cooling:Central Air
- Heating:Forced Air, Natural Gas
Structure and exterior
- Year built:1955
- Building area:1,104 sq. ft.
- Lot area:0.17 Acres
- Lot Features:Residential Lot
- Construction Materials:Vinyl Siding
- Exterior Features:Fenced
- Levels:1 Story
Utilities
- Water:Supplied Water
- Sewer:Public Sewer
Finances and disclosures
- Price:$220,000
- Price per sq. ft.:$199.28
- Tax amount:$890 (2025)
Features and amenities
- Appliances:Dishwasher, Microwave
- Amenities:Ceiling Fan(s), Fenced
New listings near 111 E Parkwood Street
- New
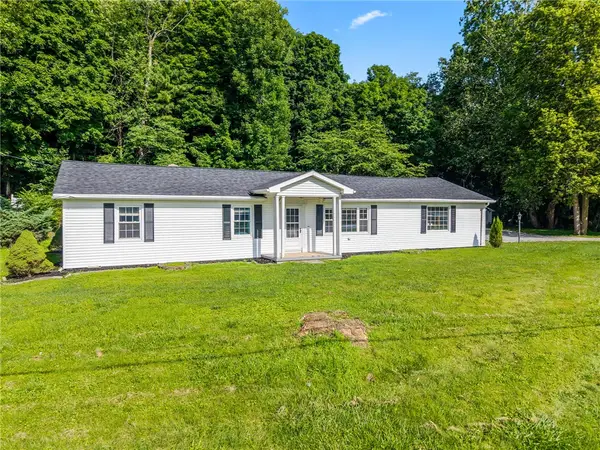 $324,900Active3 beds 2 baths2,416 sq. ft.
1755 Riverside Drive, Sidney, OH 45365
MLS# 959985Listed by: LUMA REALTY - New
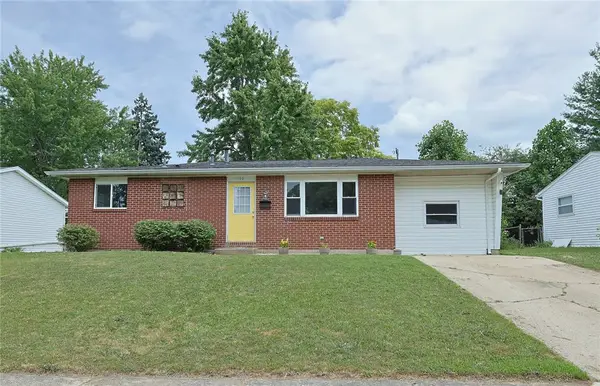 $185,000Active3 beds 1 baths
1130 Colonial Drive, Sidney, OH 45365
MLS# 963641Listed by: SIBCY CLINE INC. - New
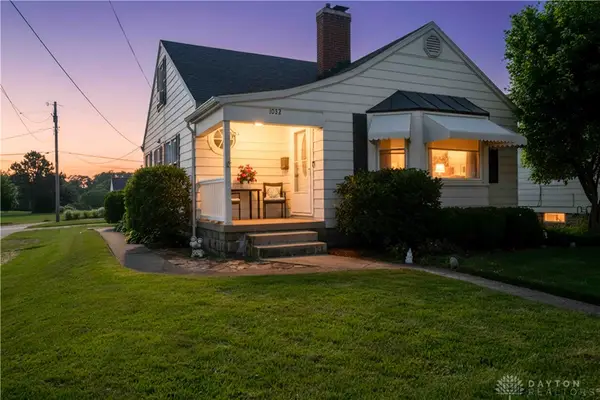 $239,900Active3 beds 2 baths1,717 sq. ft.
1032 Broadway Avenue, Sidney, OH 45365
MLS# 963656Listed by: EXP REALTY - Open Thu, 5:30 to 7pmNew
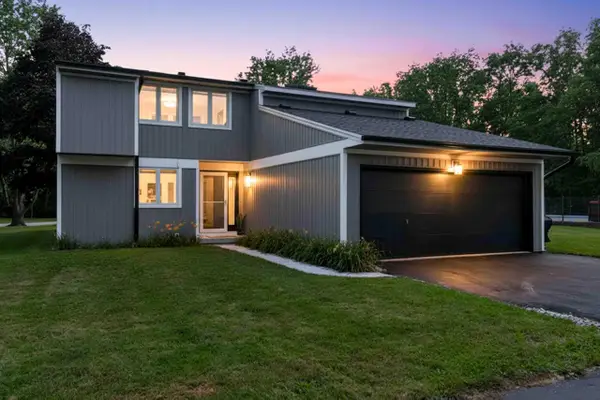 $530,000Active4 beds 3 baths2,010 sq. ft.
14155 Charm Hill Drive, Sidney, OH 45365
MLS# 1046881Listed by: GLASSHOUSE REALTY GROUP - New
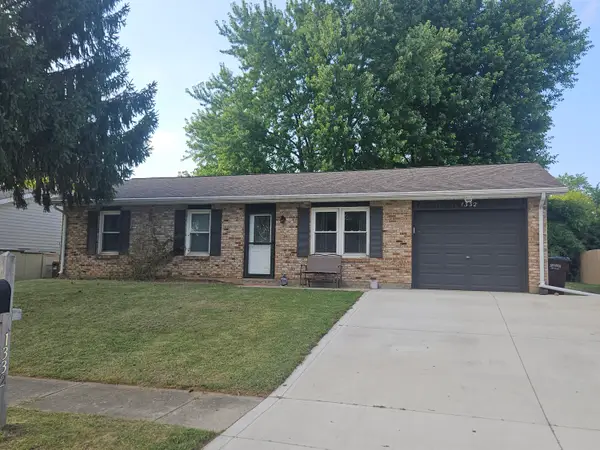 $184,900Active3 beds 2 baths962 sq. ft.
1332 Hancock Street, Sidney, OH 45365
MLS# 1046876Listed by: HOWARD HANNA REAL ESTATE SERVICES - New
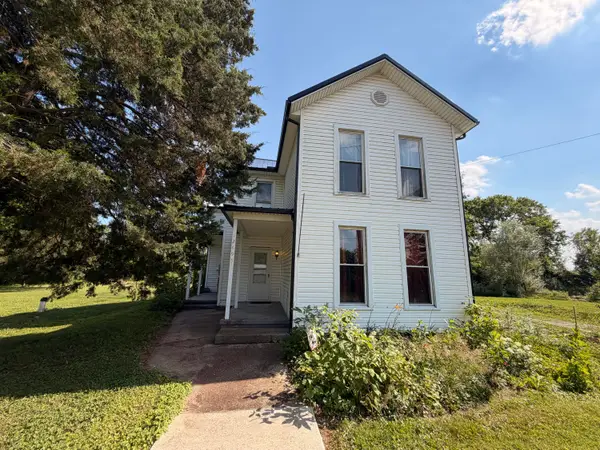 $249,900Active3 beds 1 baths1,928 sq. ft.
12695 Kirkwood Road, Sidney, OH 45365
MLS# 1046837Listed by: BROKERS REAL ESTATE - New
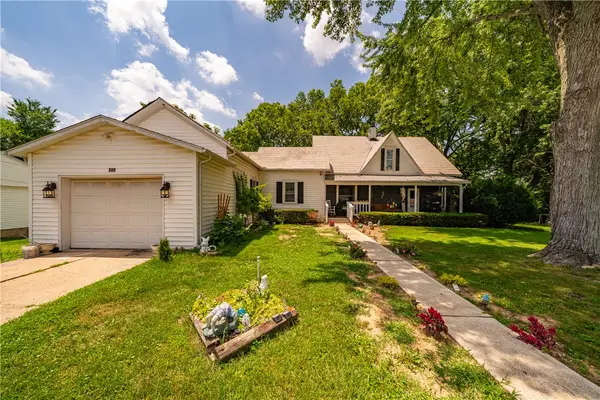 $229,900Active3 beds 2 baths2,568 sq. ft.
421 Monterey Drive, Sidney, OH 45365
MLS# 963259Listed by: TAMI HOLMES REALTY - New
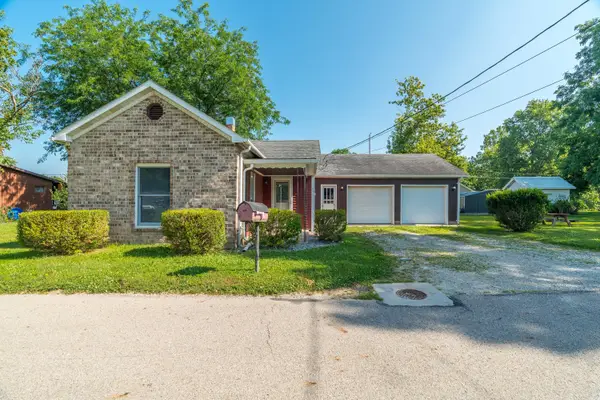 $179,900Active2 beds 1 baths868 sq. ft.
640 Maxwell Place, Sidney, OH 45365
MLS# 1046797Listed by: HOWARD HANNA REAL ESTATE SERVICES - New
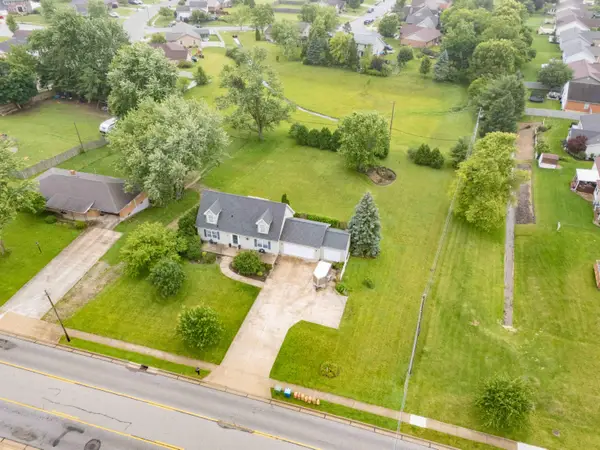 $415,000Active4 beds 4 baths3,432 sq. ft.
2123 Wapakoneta Avenue, Sidney, OH 45365
MLS# 1046796Listed by: HOWARD HANNA REAL ESTATE SERVICES - New
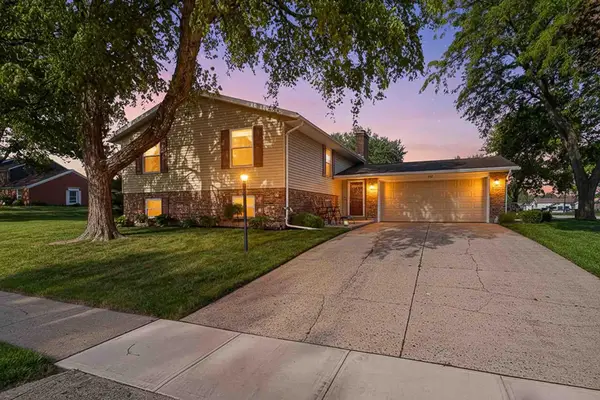 $299,900Active4 beds 3 baths2,388 sq. ft.
202 Lunar Street, Sidney, OH 45365
MLS# 1046791Listed by: GLASSHOUSE REALTY GROUP


Protect your home and budget from life's surprises with an Assurant Home Warranty, backed by a partner that supports you through every step of homeownership. Explore Plans.
©2026 Century 21 Real Estate LLC. All rights reserved. CENTURY 21®, the CENTURY 21 Logo and C21® are service marks owned by Century 21 Real Estate LLC. Century 21 Real Estate LLC fully supports the principles of the Fair Housing Act and the Equal Opportunity Act. Each office is independently owned and operated. Listing information is deemed reliable but not guaranteed accurate.