
1221 Hazel Nut Lane, Sidney, OH 45365
Local realty services provided by:CENTURY 21 The Gene Group
Listed by: pattie armstrong
Office: brokers real estate
MLS#:1048069
Source:OH_WRIST
Price summary
- Price:$49,000
- Price per sq. ft.:$41.67
About this home
This 3-bedroom, 2-bath 1997 Redman home is nestled in the Country Meadows Mobile Home Community, an opportune location to Sidney's shopping, hospital, schools, restaurants and easy access to I75. Spacious eat in kitchen including the range, refrigerator and dishwasher. The private laundry cupboard includes the washer and dryer staying for your convenience. For privacy, the owner's suite, offering a double entry walk in closet and nice bath with a skylight, mirrored corner garden tub, separate shower stall and double sink vanity, is located on one end with the other 2 bedrooms and full bath on the opposite end of the home. The living room offers built in upper and lower cabinetry with an array of versatility. You can either use as an extension buffet of the kitchen or entertainment center. The choices are yours to fit your needs. Updated neutral toned plank flooring throughout the majority of the home. Handy storage shed for your seasonal items. Carport situated with convenient entry into the kitchen. Front deck to enjoy late afternoon/evening lounging, out of direct sun. Bring your personal touches and ideas and make this YOUR new home! Easy to show. (Any acceptance of seller is contingent upon Park Management approval of buyer.)...
Contact an agent
Home facts
- Year built:1997
- Subdivision & Development:Country Meadows Homes
- Listing ID #:1048069
- Added:7 day(s) ago
- Updated:September 04, 2026 at 12:32 PM
Rooms and interior
- Bedrooms:3
- Total bathrooms:2
- Full bathrooms:2
- Bathrooms Description:Bathroom 1st Floor
- Kitchen Description:Dishwasher, Range, Refrigerator
- Bedroom Description:Bedroom on 1st Floor
- Living area:1,176 sq. ft.
Heating and cooling
- Cooling:Central Air
- Heating:Forced Air, Natural Gas
Structure and exterior
- Year built:1997
- Building area:1,176 sq. ft.
- Lot Features:Leased Lot
- Construction Materials:Vinyl Siding
- Exterior Features:Deck
- Foundation Description:Pillar/Port/Pier
- Levels:1 Story
Utilities
- Water:Supplied Water
- Sewer:Public Sewer
Finances and disclosures
- Price:$49,000
- Price per sq. ft.:$41.67
- Tax amount:$410 (2026)
Features and amenities
- Appliances:Dishwasher, Dryer, Range, Refrigerator, Washer
- Laundry features:Dryer, Washer
- Amenities:Ceiling Fan(s), Deck
Parking
- Parking description:Carport
New listings near 1221 Hazel Nut Lane
- New
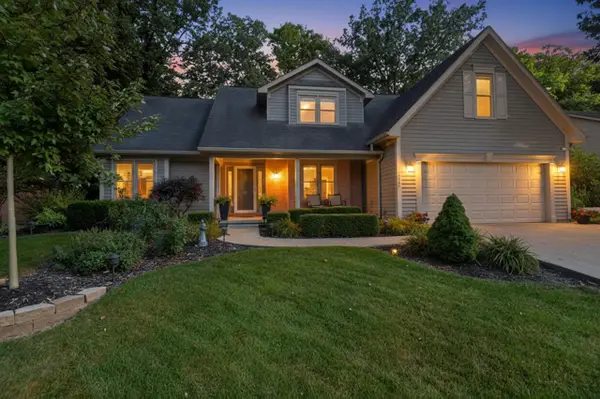 $450,000Active4 beds 3 baths3,020 sq. ft.
1550 Westwood Drive, Sidney, OH 45365
MLS# 1048226Listed by: GLASSHOUSE REALTY GROUP - New
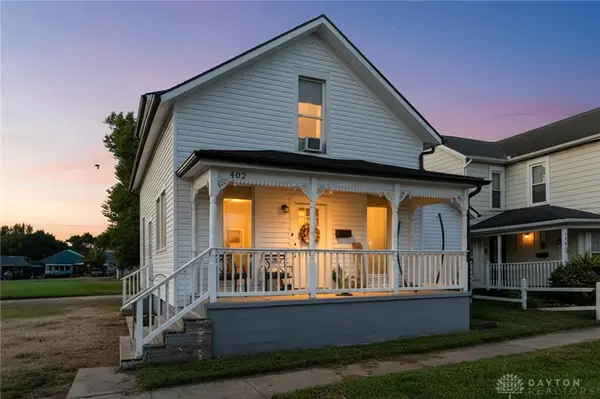 $175,000Active3 beds 1 baths1,376 sq. ft.
402 E Court Street, Sidney, OH 45365
MLS# 968182Listed by: EXP REALTY - New
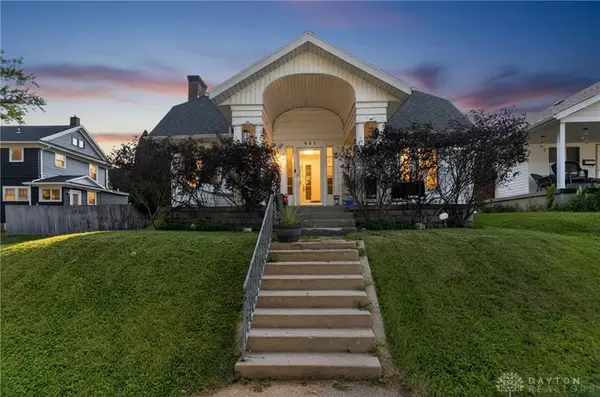 $159,000Active2 beds 1 baths1,344 sq. ft.
861 S Miami Avenue, Sidney, OH 45365
MLS# 968175Listed by: EXP REALTY - New
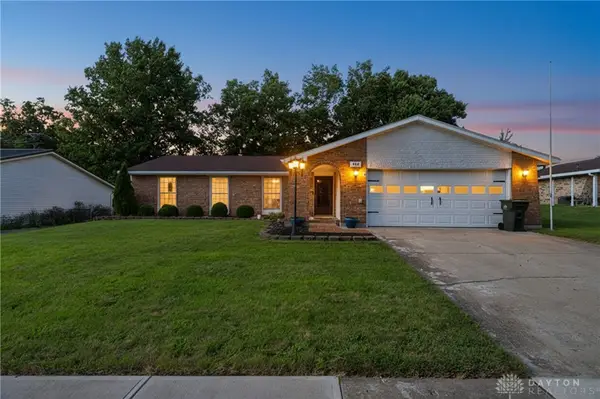 $239,900Active3 beds 2 baths1,700 sq. ft.
444 Apollo Street, Sidney, OH 45365
MLS# 968178Listed by: EXP REALTY - New
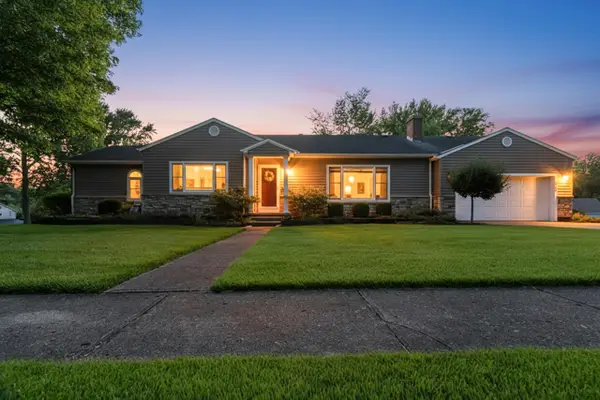 $389,000Active3 beds 3 baths2,420 sq. ft.
525 Bon Air Drive, Sidney, OH 45365
MLS# 1048212Listed by: EMERSON WAGNER REALTY CO., INC. - New
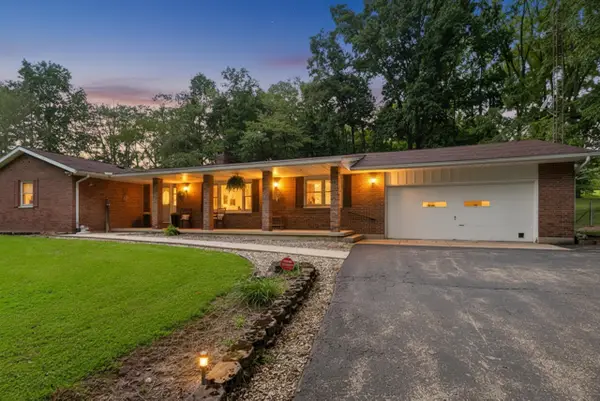 $589,900Active4 beds 2 baths1,868 sq. ft.
18333 Herring Road, Sidney, OH 45365
MLS# 1048209Listed by: GLASSHOUSE REALTY GROUP - New
 $249,000Active3 beds 2 baths1,828 sq. ft.
1002 N Main Avenue, Sidney, OH 45365
MLS# 1048199Listed by: REALTY 2000 GROUP - New
 $92,000Active3 beds 2 baths1,792 sq. ft.
1102 Apple Blossom Lane, Sidney, OH 45365
MLS# 1048173Listed by: KEY REALTY - New
 $160,000Active2 beds 4 baths1,320 sq. ft.
103 Freedom Court, Sidney, OH 45365
MLS# 1048097Listed by: EMERSON WAGNER REALTY CO., INC. - New
 $214,900Active4 beds 3 baths2,584 sq. ft.
409 S Ohio Avenue, Sidney, OH 45365
MLS# 1048084Listed by: HOWARD HANNA REAL ESTATE SERVICES


Protect your home and budget from life's surprises with an Assurant Home Warranty, backed by a partner that supports you through every step of homeownership. Explore Plans.
©2026 Century 21 Real Estate LLC. All rights reserved. CENTURY 21®, the CENTURY 21 Logo and C21® are service marks owned by Century 21 Real Estate LLC. Century 21 Real Estate LLC fully supports the principles of the Fair Housing Act and the Equal Opportunity Act. Each office is independently owned and operated. Listing information is deemed reliable but not guaranteed accurate.