
1404 Stephens Road, Sidney, OH 45365
Local realty services provided by:CENTURY 21 The Gene Group
Listed by: pattie armstrong
Office: brokers real estate
MLS#:1047579
Source:OH_WRIST
Price summary
- Price:$189,900
- Price per sq. ft.:$146.53
About this home
SLASHER SALE...$50,000. PRICE DROP!!! Country Subdivision with City conveniences. This cute 3 bedroom brick ranch has an array of amenities to enhance your life. Galley kitchen accented with country blue cabinetry, coordinating tiled backsplash, black appliances & reverse osmosis water system adjoins the cozy kitchen nook. Spacious family room offers an abundance of illuminating natural light. The bath has been updated with an amber glass vessel style sink and a waterfall faucet. The washer/dryer alcove is conveniently located in the hallway, close to bedrooms & bath. The spacious 21'x10' enclosed heated front porch could accommodate an array of personal living space needs. The fenced back yard is adorned with an above ground pool, 2 sheds, numerous, continually blooming flower gardens, veggie garden spots and mature shade trees. Stunning landscaping consisting of massive groupings of color popping perennials that will return for your enjoyment year after year and a nice Koy pond with fountain. Crawlspace waterproofing has been performed by EverDry with battery back up sump pump for peace of mind. Metal roof was installed about 7 years ago. Make your appointment to see all this home has to offer for yourself!!...
Contact an agent
Home facts
- Year built:1966
- Subdivision & Development:Millcreek Sub
- Listing ID #:1047579
- Added:74 day(s) ago
- Updated:October 20, 2026 at 03:39 PM
Rooms and interior
- Bedrooms:3
- Total bathrooms:1
- Full bathrooms:1
- Bathrooms Description:Bathroom 1st Floor
- Kitchen Description:Dishwasher, Electric Water Heater, Microwave, Range, Refrigerator, Water Softener Owned
- Bedroom Description:Bedroom on 1st Floor, Smoke Detector(s)
- Basement Description:Crawl Space
- Living area:1,296 sq. ft.
Heating and cooling
- Cooling:Central Air
- Heating:Baseboard, Electric
Structure and exterior
- Year built:1966
- Building area:1,296 sq. ft.
- Lot area:0.4 Acres
- Lot Features:Residential Lot
- Construction Materials:Brick
- Exterior Features:Fenced, Patio, Porch
- Levels:1 Story
Utilities
- Water:Well
- Sewer:Public Sewer
Finances and disclosures
- Price:$189,900
- Price per sq. ft.:$146.53
- Tax amount:$2,130 (2025)
Features and amenities
- Appliances:Dishwasher, Dryer, Electric Water Heater, Microwave, Range, Refrigerator, Washer, Water Softener Owned
- Laundry features:Dryer, Washer
- Amenities:Ceiling Fan(s), Fenced
Parking
- Parking description:Attached, Garage Door Opener
- Garage spaces:1
New listings near 1404 Stephens Road
- New
 $154,000Active3 beds 1 baths960 sq. ft.
803 Dingman Street, Sidney, OH 45365
MLS# 971241Listed by: HOWARD HANNA REAL ESTATE SERV - New
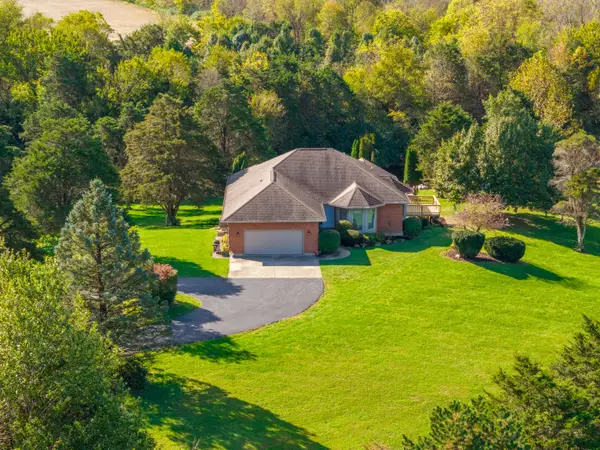 $550,000Active4 beds 4 baths2,127 sq. ft.
16610 E Mason Road, Sidney, OH 45365
MLS# 1049207Listed by: REALTY 2000 GROUP - New
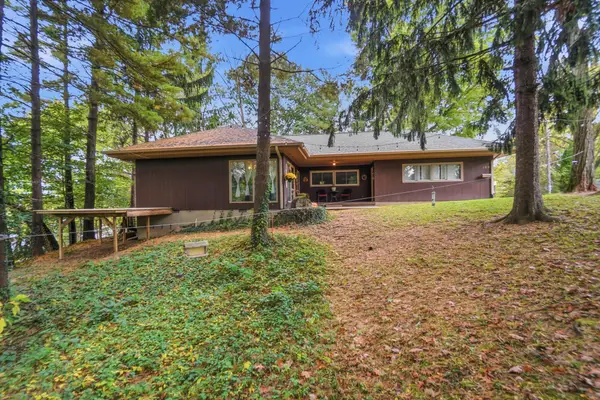 $279,900Active3 beds 2 baths1,414 sq. ft.
109 Oldham Avenue, Sidney, OH 45365
MLS# 1049167Listed by: GLASSHOUSE REALTY GROUP - Open Sun, 1 to 2:30pmNew
 $189,900Active3 beds 1 baths1,296 sq. ft.
3300 Chief Tarkee Court, Sidney, OH 45365
MLS# 1049160Listed by: HOWARD HANNA REAL ESTATE SERVICES - New
 $299,995Active4 beds 3 baths1,953 sq. ft.
591 Addy Avenue, Sidney, OH 45365
MLS# 1049147Listed by: KELLER WILLIAMS SEVEN HILLS - New
 $249,995Active3 beds 2 baths1,116 sq. ft.
676 Addy Avenue, Sidney, OH 45365
MLS# 1049146Listed by: KELLER WILLIAMS SEVEN HILLS - New
 $145,000Active2 beds 1 baths960 sq. ft.
805 Fielding Road, Sidney, OH 45365
MLS# 1049135Listed by: GAY SMITH/ASSOCIATES - New
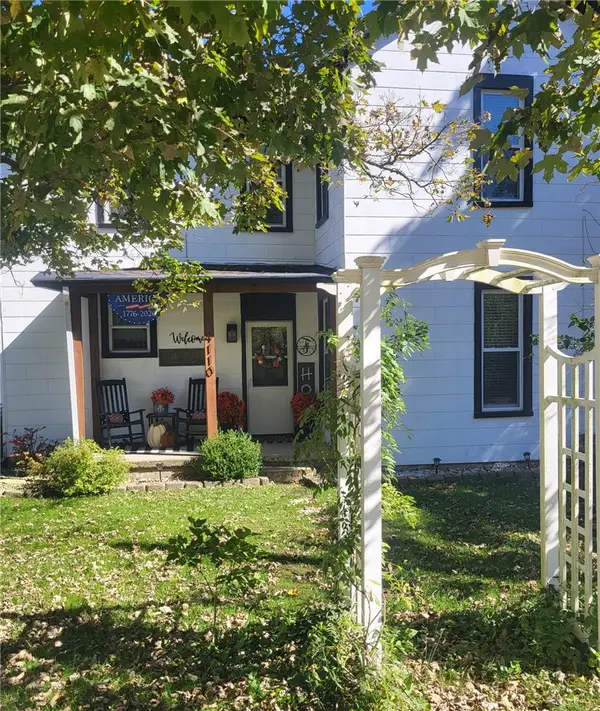 $479,000Active3 beds 2 baths2,048 sq. ft.
4110 Patterson Halpin Road, Sidney, OH 45365
MLS# 970802Listed by: RE/MAX ALLIANCE REALTY 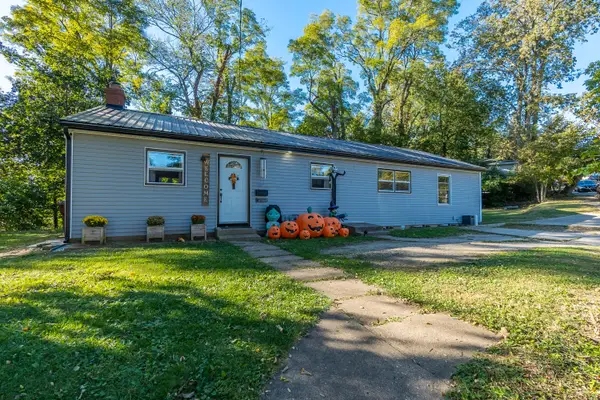 $190,000Active3 beds 1 baths1,296 sq. ft.
321 Oldham Avenue, Sidney, OH 45365
MLS# 1049038Listed by: HOWARD HANNA REAL ESTATE SERVICES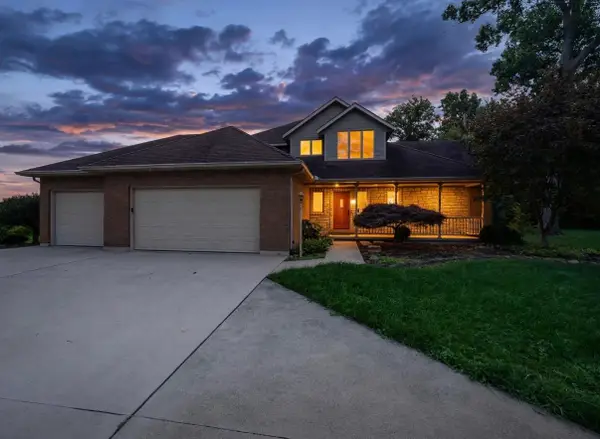 $629,000Active3 beds 3 baths3,880 sq. ft.
9520 Thompson Schiff Road, Sidney, OH 45365
MLS# 1049034Listed by: KEY REALTY


Protect your home and budget from life's surprises with an Assurant Home Warranty, backed by a partner that supports you through every step of homeownership. Explore Plans.
©2026 Century 21 Real Estate LLC. All rights reserved. CENTURY 21®, the CENTURY 21 Logo and C21® are service marks owned by Century 21 Real Estate LLC. Century 21 Real Estate LLC fully supports the principles of the Fair Housing Act and the Equal Opportunity Act. Each office is independently owned and operated. Listing information is deemed reliable but not guaranteed accurate.