
1541 Westwood Drive, Sidney, OH 45365
Local realty services provided by:CENTURY 21 The Gene Group
Upcoming open houses
- Sun, Sep 1301:00 pm - 02:30 pm
Listed by: jared lindsey
Office: realty 2000 group
MLS#:1048368
Source:OH_WRIST
Price summary
- Price:$389,900
- Price per sq. ft.:$194.66
About this home
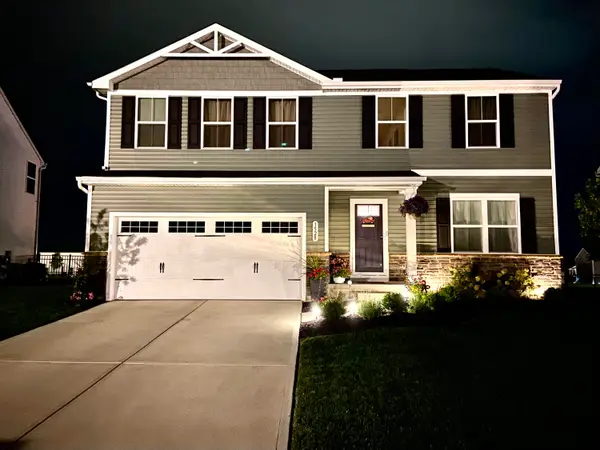
Welcome to 1541 Westwood Drive in Sidney! This well-maintained 4-bedroom, 2.5-bath two-story home offers approximately 2,003 square feet of living space, an attached 2-car garage, and a great combination of indoor comfort and outdoor living.
The home has been thoughtfully maintained and updated over the years, including a furnace and water heater replaced within approximately the last two years, a fence installed about two years ago, and a roof replaced within approximately the last ten years. Interior updates completed around four years ago include new trim throughout, new interior doors, and upstairs carpeting.
Outside, enjoy the fenced backyard and paver patio featuring a built-in fireplace--an inviting space for relaxing or entertaining. The property also features an open front porch and sits on an approximately 80' x 130' lot in the Westwood Estates area of Sidney.
With 4 bedrooms, 2.5 baths, generous living space, major mechanical updates, and a well-kept interior, this home is ready for its next owner. Showings start after open house 09/12/26 12:00-2:30. Schedule your showing and see everything 1541 Westwood Drive has to offer!...
Contact an agent
Home facts
- Year built:1989
- Subdivision & Development:Westwood Estates Sub
- Listing ID #:1048368
- Added:1 day(s) ago
- Updated:September 13, 2026 at 12:53 AM
Rooms and interior
- Bedrooms:4
- Total bathrooms:3
- Full bathrooms:2
- Half bathrooms:1
- Bathrooms Description:Bathroom 1st Floor
- Kitchen Description:Dishwasher, Disposal, Gas Water Heater, Microwave, Range, Refrigerator
- Bedroom Description:Smoke Detector(s)
- Living area:2,003 sq. ft.
Heating and cooling
- Cooling:Central Air
- Heating:Forced Air, Natural Gas
Structure and exterior
- Year built:1989
- Building area:2,003 sq. ft.
- Lot area:0.23 Acres
- Lot Features:Residential Lot
- Construction Materials:Stone, Vinyl Siding
- Exterior Features:Fenced, Patio, Porch
- Foundation Description:Slab
- Levels:2 Story
Utilities
- Water:Supplied Water
- Sewer:Public Sewer
Finances and disclosures
- Price:$389,900
- Price per sq. ft.:$194.66
- Tax amount:$2,647 (2025)
Features and amenities
- Appliances:Dishwasher, Disposal, Dryer, Gas Water Heater, Microwave, Range, Refrigerator, Washer
- Laundry features:Dryer, Washer
- Amenities:Cathedral Ceiling(s), Ceiling Fan(s), Fenced, Whirlpool Tub, Window Coverings
Parking
- Parking description:Attached
- Garage spaces:2
New listings near 1541 Westwood Drive
- New
 $56,000Active3 beds 2 baths1,768 sq. ft.
632 Folkerth Avenue #54, Sidney, OH 45365
MLS# 1048401Listed by: BRYCE REALTY, LLC - New
 $99,900Active2 beds 1 baths1,347 sq. ft.
708 Norwood Drive, Sidney, OH 45365
MLS# 1048396Listed by: BROKERS REAL ESTATE - New
 $950,000Active29 beds 17 baths7,711 sq. ft.
302 E Court Street, Sidney, OH 45365
MLS# 1048390Listed by: SUCHLAND REALTY GROUP - New
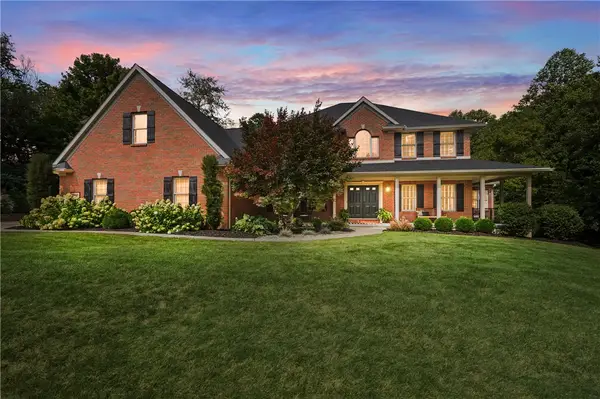 $889,900Active5 beds 4 baths6,192 sq. ft.
2361 Eastwood Trail, Sidney, OH 45365
MLS# 967630Listed by: BHHS PROFESSIONAL REALTY - New
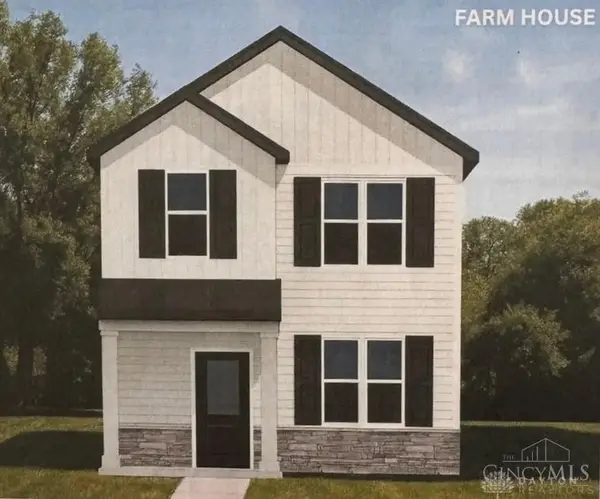 $189,900Active2 beds 3 baths
522 N Main Avenue, Sidney, OH 45365
MLS# 968704Listed by: KELLER WILLIAMS SEVEN HILLS - New
 $62,500Active0 Acres
0 Doering Street, Sidney, OH 45365
MLS# 1048373Listed by: GAY SMITH/ASSOCIATES - New
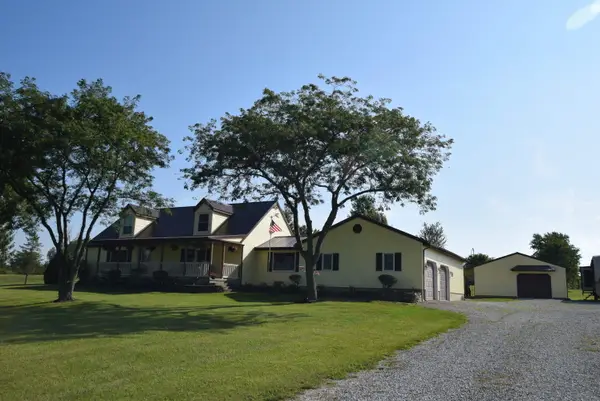 $799,000Active3 beds 3 baths1,944 sq. ft.
3900 Hardin Wapakoneta Road, Sidney, OH 45365
MLS# 1048355Listed by: HENDERSON LAND INVESTMENT CO. - New
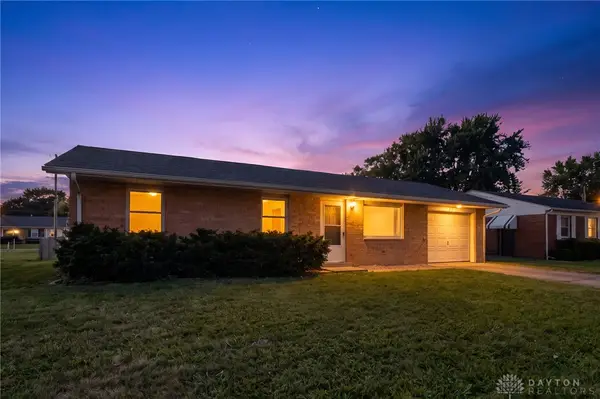 $215,000Active3 beds 1 baths1,296 sq. ft.
515 Sycamore Avenue, Sidney, OH 45365
MLS# 968580Listed by: EXP REALTY - New
 $360,000Active4 beds 3 baths1,900 sq. ft.
1528 White Oak Avenue, Sidney, OH 45365
MLS# 1048321Listed by: REALTY 2000 GROUP


Protect your home and budget from life's surprises with an Assurant Home Warranty, backed by a partner that supports you through every step of homeownership. Explore Plans.
©2026 Century 21 Real Estate LLC. All rights reserved. CENTURY 21®, the CENTURY 21 Logo and C21® are service marks owned by Century 21 Real Estate LLC. Century 21 Real Estate LLC fully supports the principles of the Fair Housing Act and the Equal Opportunity Act. Each office is independently owned and operated. Listing information is deemed reliable but not guaranteed accurate.