
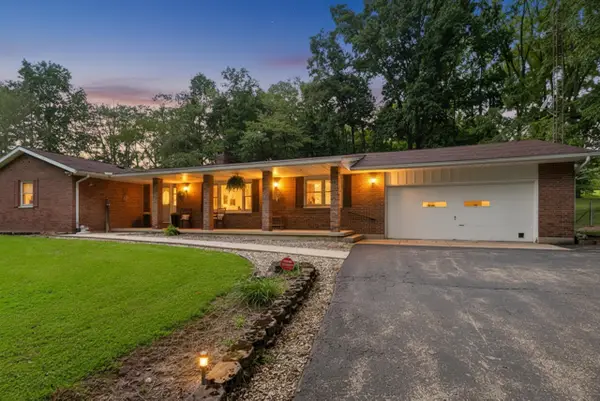
1550 Westwood Drive, Sidney, OH 45365
Local realty services provided by:CENTURY 21 The Gene Group
Listed by: angela elsass
Office: glasshouse realty group
MLS#:1048226
Source:OH_WRIST
Price summary
- Price:$450,000
- Price per sq. ft.:$149.01
About this home
Welcome home to this beautiful custom-built residence offering 4 spacious bedrooms, 2.5 baths, and approximately 3,020 square feet of living space, plus additional finished living area in the walk-out basement. From the moment you enter, you'll appreciate the thoughtful design, spacious rooms, and abundance of natural light. The large sunken dining room provides the perfect setting for memorable family dinners and entertaining guests. The impressive living room features cathedral ceilings, a dramatic wall of windows, and a cozy gas fireplace, creating a warm and inviting space to relax and unwind.
The heart of the home is the spacious chef's kitchen, featuring beautiful granite countertops, ample cabinetry, a large pantry, convenient counter seating, and a bright breakfast area. Sliding doors lead directly to the deck, making indoor-outdoor entertaining effortless. The deck is it's own private wooded oasis.
The main-floor primary suite offers a peaceful retreat with a spacious updated bedroom, walk-in closet, and a stunning spa-inspired bathroom designed for relaxation and comfort.
Upstairs, you'll find three generously sized bedrooms, each offering walk-in closet space, along with another full bathroom. A secondary primary suite adds an extra touch of luxury and features its own balcony where you can step outside and enjoy the peaceful surroundings.
The walk-out basement expands the possibilities with a spacious family room and flexible additional space perfect for a home office, gym, hobby area, or recreation room. Patio doors open to the beautifully coated patio, creating even more space for relaxing and entertaining.
Additional highlights include a home speaker system, providing built-in audio throughout the home, and thoughtful updates and amenities designed for today's lifestyle.
This is more than a home-it's a lifestyle. Enjoy the perfect combination of spacious living, custom features, comfort, and peaceful surroundings, all in one exceptional home....
Contact an agent
Home facts
- Year built:1990
- Subdivision & Development:Westwood Estates
- Listing ID #:1048226
- Added:1 day(s) ago
- Updated:September 04, 2026 at 03:44 PM
Rooms and interior
- Bedrooms:4
- Total bathrooms:3
- Full bathrooms:2
- Half bathrooms:1
- Bathrooms Description:Bathroom 1st Floor
- Kitchen Description:Dishwasher, Disposal, Gas Water Heater, Microwave, Range, Refrigerator
- Bedroom Description:Bedroom on 1st Floor, Smoke Detector(s)
- Basement Description:Crawl Space, Finished
- Living area:3,020 sq. ft.
Heating and cooling
- Cooling:Central Air
- Heating:Forced Air, Natural Gas
Structure and exterior
- Year built:1990
- Building area:3,020 sq. ft.
- Lot area:0.25 Acres
- Lot Features:Building Restrictions
- Construction Materials:Brick, Vinyl Siding
- Exterior Features:Deck, Patio, Porch
- Foundation Description:Block
- Levels:1.5 Story
Utilities
- Water:Supplied Water
- Sewer:Public Sewer
Finances and disclosures
- Price:$450,000
- Price per sq. ft.:$149.01
- Tax amount:$3,798 (2025)
Features and amenities
- Appliances:Dishwasher, Disposal, Dryer, Gas Water Heater, Microwave, Range, Refrigerator, Washer
- Laundry features:Dryer, Washer
- Amenities:Cathedral Ceiling(s), Ceiling Fan(s), Deck, French Doors
Parking
- Parking description:Attached
- Garage spaces:2
New listings near 1550 Westwood Drive
- New
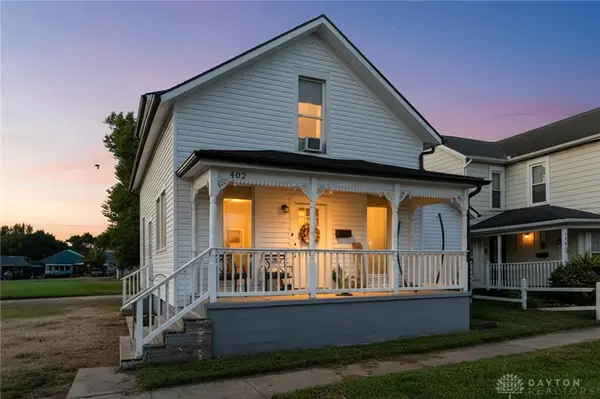 $175,000Active3 beds 1 baths1,376 sq. ft.
402 E Court Street, Sidney, OH 45365
MLS# 968182Listed by: EXP REALTY - New
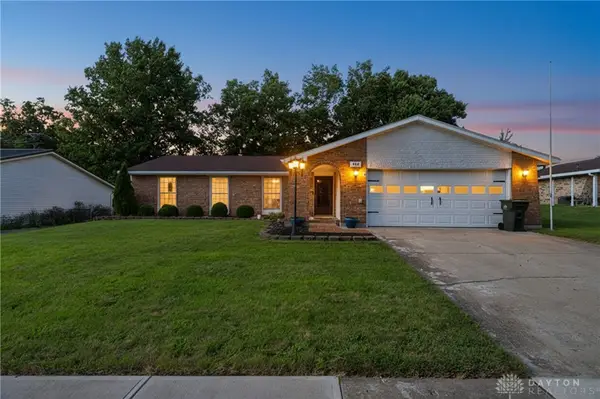 $239,900Active3 beds 2 baths1,700 sq. ft.
444 Apollo Street, Sidney, OH 45365
MLS# 968178Listed by: EXP REALTY - New
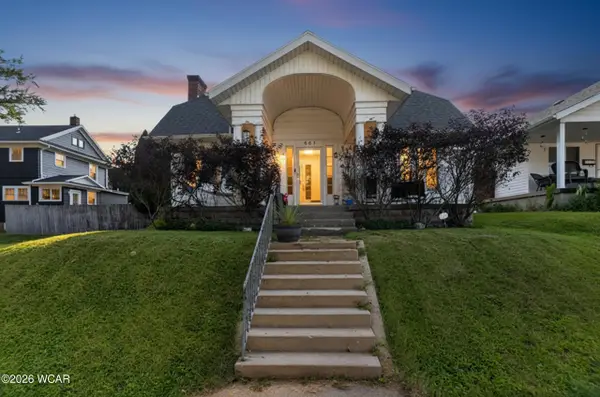 $159,000Active2 beds 1 baths1,344 sq. ft.
861 S Miami Avenue, Sidney, OH 45365
MLS# 311454Listed by: EXP-SIDNEY HOMES BY HILL - New
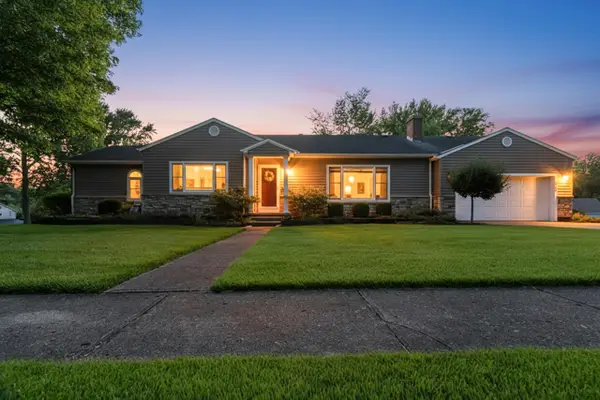 $389,000Active3 beds 3 baths2,420 sq. ft.
525 Bon Air Drive, Sidney, OH 45365
MLS# 1048212Listed by: EMERSON WAGNER REALTY CO., INC. - New
 $589,900Active4 beds 2 baths1,868 sq. ft.
18333 Herring Road, Sidney, OH 45365
MLS# 1048209Listed by: GLASSHOUSE REALTY GROUP - New
 $249,000Active3 beds 2 baths1,828 sq. ft.
1002 N Main Avenue, Sidney, OH 45365
MLS# 1048199Listed by: REALTY 2000 GROUP - New
 $92,000Active3 beds 2 baths1,792 sq. ft.
1102 Apple Blossom Lane, Sidney, OH 45365
MLS# 1048173Listed by: KEY REALTY - New
 $160,000Active2 beds 4 baths1,320 sq. ft.
103 Freedom Court, Sidney, OH 45365
MLS# 1048097Listed by: EMERSON WAGNER REALTY CO., INC. - New
 $214,900Active4 beds 3 baths2,584 sq. ft.
409 S Ohio Avenue, Sidney, OH 45365
MLS# 1048084Listed by: HOWARD HANNA REAL ESTATE SERVICES


Protect your home and budget from life's surprises with an Assurant Home Warranty, backed by a partner that supports you through every step of homeownership. Explore Plans.
©2026 Century 21 Real Estate LLC. All rights reserved. CENTURY 21®, the CENTURY 21 Logo and C21® are service marks owned by Century 21 Real Estate LLC. Century 21 Real Estate LLC fully supports the principles of the Fair Housing Act and the Equal Opportunity Act. Each office is independently owned and operated. Listing information is deemed reliable but not guaranteed accurate.