
1633 Fair Oaks Drive, Sidney, OH 45365
Local realty services provided by:CENTURY 21 HomeStar
1633 Fair Oaks Drive,Sidney, OH 45365
$187,000
- 3 Beds
- 1 Baths
- 1,004 sq. ft.
- Single family
- Active
Listed by: gay smith
Office: gay smith/associates
MLS#:964012
Source:OH_DABR
Price summary
- Price:$187,000
- Price per sq. ft.:$186.25
About this home
Move in before school starts! Possession at closing. This 3 bedroom, one remodeled and updated bath with a walk-in shower, a kitchen with lots of cabinets and space plus the gas range, dishwasher and refrigerator, newer floors in the living room, dining area and kitchen, a 2 year old roof, a washer and dryer in a convenient useable space, a deep single garage with pull down storage and a great backyard. This home has been animal and smoke free and is offered in move-in condition. The I&I has been completed. The front porch is the perfect spot to visit with neighbors or enjoy quiet time and watch the day go by.
Contact an agent
Home facts
- Year built:1966
- Subdivision & Development:Green Tree Hills Sub Sec 1
- Listing ID #:964012
- Added:54 day(s) ago
- Updated:September 09, 2026 at 04:31 PM
Rooms and interior
- Bedrooms:3
- Total bathrooms:1
- Full bathrooms:1
- Rooms Total:7
- Kitchen Description:Dishwasher, Microwave, Range, Refrigerator
- Living area:1,004 sq. ft.
Heating and cooling
- Central air:Yes
Structure and exterior
- Year built:1966
- Building area:1,004 sq. ft.
- Lot area:0.43 Acres
- Construction Materials:Brick
- Exterior Features:Fence, Patio, Porch
- Levels:1 Story
Finances and disclosures
- Price:$187,000
- Price per sq. ft.:$186.25
Features and amenities
- Laundry features:Dryer, Washer
Parking
- Garage:Yes
- Garage spaces:1
New listings near 1633 Fair Oaks Drive
- New
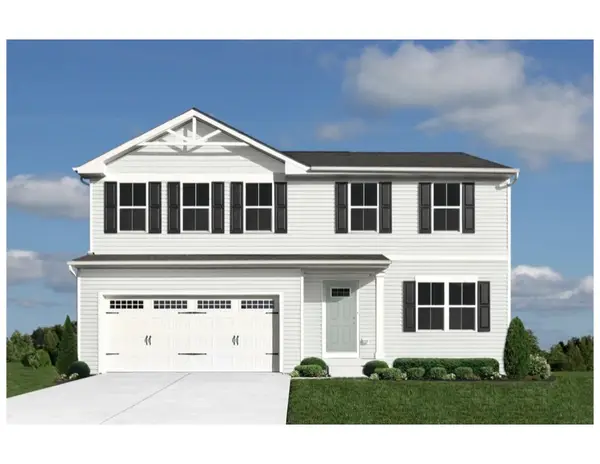 $259,935Active4 beds 3 baths1,878 sq. ft.
1442 Silverleaf Oak Street, Sidney, OH 45365
MLS# 966163Listed by: GLASSHOUSE REALTY GROUP - New
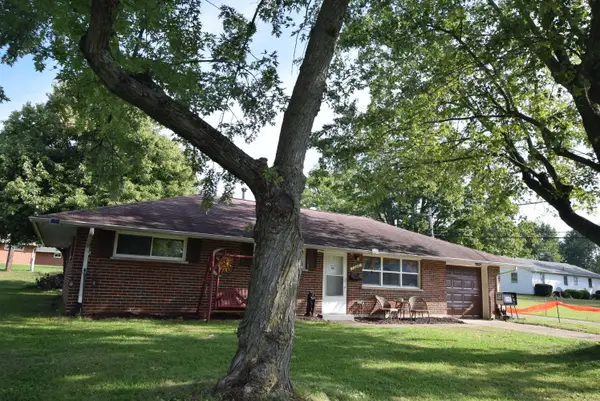 $200,000Active3 beds 1 baths1,040 sq. ft.
1326 Grove Street, Sidney, OH 45365
MLS# 1048298Listed by: HENDERSON LAND INVESTMENT CO. - New
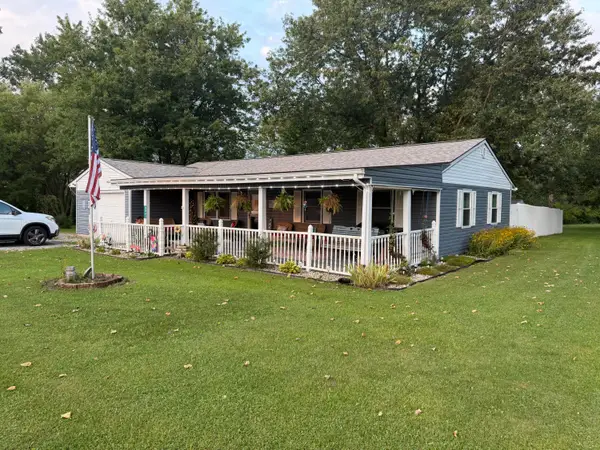 $274,900Active3 beds 2 baths1,180 sq. ft.
5642 Patterson Halpin Road, Sidney, OH 45365
MLS# 1048269Listed by: BROKERS REAL ESTATE - New
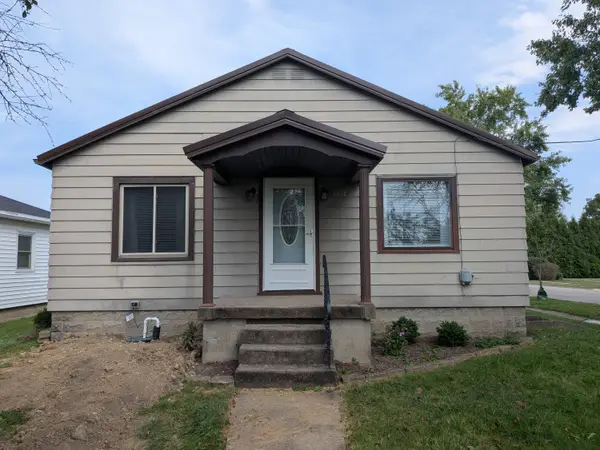 $185,000Active3 beds 1 baths1,204 sq. ft.
1804 Wapakoneta Avenue, Sidney, OH 45365
MLS# 1048250Listed by: GAY SMITH/ASSOCIATES - Open Sun, 1 to 2:30pmNew
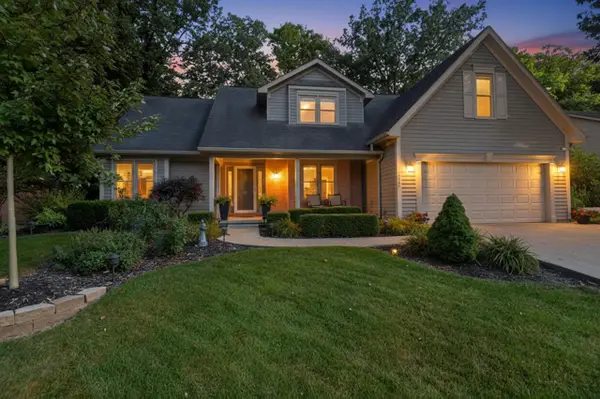 $450,000Active4 beds 3 baths3,020 sq. ft.
1550 Westwood Drive, Sidney, OH 45365
MLS# 1048226Listed by: GLASSHOUSE REALTY GROUP - Open Sun, 1 to 2:30pmNew
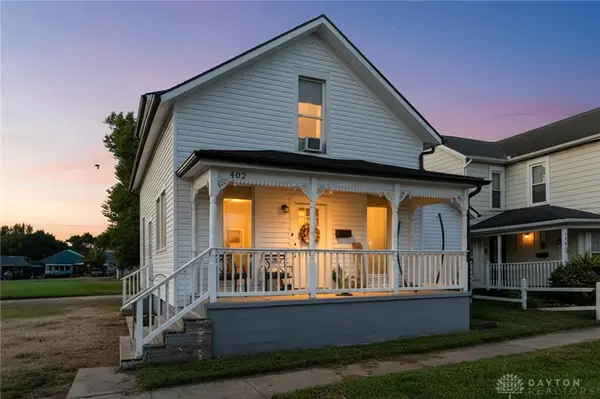 $175,000Active3 beds 1 baths1,376 sq. ft.
402 E Court Street, Sidney, OH 45365
MLS# 968182Listed by: EXP REALTY - Open Sat, 1 to 2:30pmNew
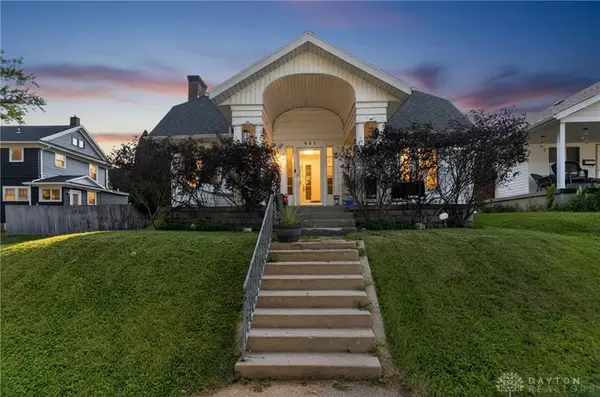 $159,000Active2 beds 1 baths1,344 sq. ft.
861 S Miami Avenue, Sidney, OH 45365
MLS# 968175Listed by: EXP REALTY - New
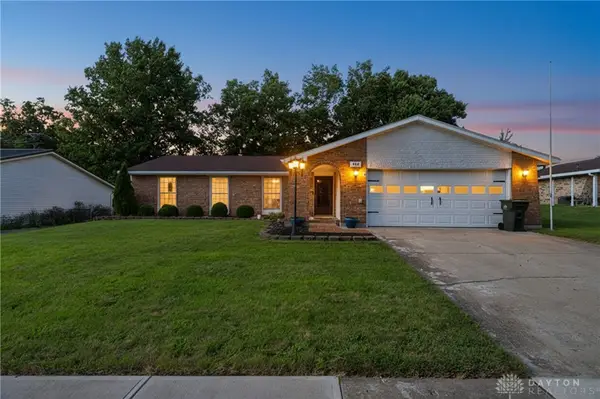 $239,900Active3 beds 2 baths1,700 sq. ft.
444 Apollo Street, Sidney, OH 45365
MLS# 968178Listed by: EXP REALTY - New
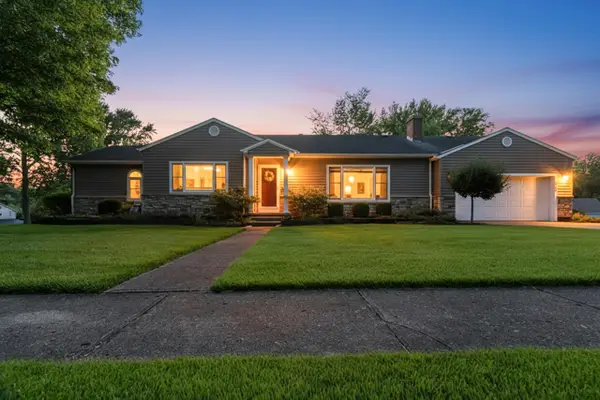 $389,000Active3 beds 3 baths2,420 sq. ft.
525 Bon Air Drive, Sidney, OH 45365
MLS# 1048212Listed by: EMERSON WAGNER REALTY CO., INC. - Open Sun, 1 to 2:30pmNew
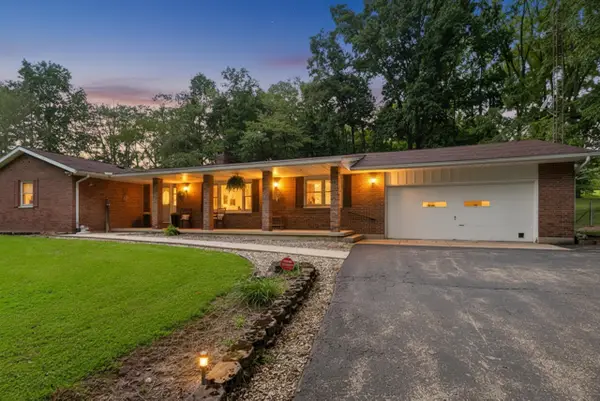 $589,900Active4 beds 2 baths1,868 sq. ft.
18333 Herring Road, Sidney, OH 45365
MLS# 1048209Listed by: GLASSHOUSE REALTY GROUP


Protect your home and budget from life's surprises with an Assurant Home Warranty, backed by a partner that supports you through every step of homeownership. Explore Plans.
©2026 Century 21 Real Estate LLC. All rights reserved. CENTURY 21®, the CENTURY 21 Logo and C21® are service marks owned by Century 21 Real Estate LLC. Century 21 Real Estate LLC fully supports the principles of the Fair Housing Act and the Equal Opportunity Act. Each office is independently owned and operated. Listing information is deemed reliable but not guaranteed accurate.