
1649 Timberidge Drive, Sidney, OH 45365
Local realty services provided by:CENTURY 21 The Gene Group
Listed by: kamille lambert
Office: howard hanna real estate services
MLS#:1047040
Source:OH_WRIST
Price summary
- Price:$380,000
- Price per sq. ft.:$189.53
About this home
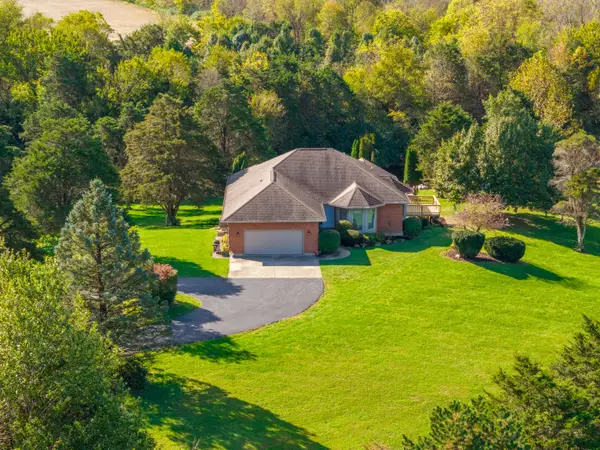
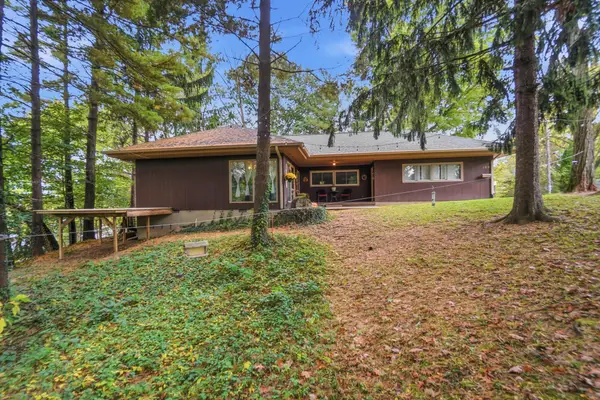
Welcome to 1649 Timberidge Drive, a beautifully maintained ranch in the desirable Westwood Estates. This 3-bedroom, 3 full-bath home offers a spacious layout designed for both comfortable everyday living and easy entertaining. The inviting living room features vaulted ceilings. Enjoy a large kitchen with ample cabinetry and a formal dining room. Three generously sized bedrooms include a private primary suite complete with its own bathroom, a large walk-in closet, and direct access to the impressive 44' x 12' deck. The full walkout basement adds exceptional versatility with a full bathroom, dedicated workshop, and abundant space for a recreation room, home office, fitness area, or guest accommodations. Step outside to enjoy the expansive deck overlooking a private, wooded backyard that offers a peaceful setting and plenty of room to enjoy nature. An attached two-car garage and convenient main-floor laundry add to the home's thoughtful design and everyday functionality. With a desirable floor plan, flexible living space, and a beautiful wooded setting, this home is ready for its next owner....
Contact an agent
Home facts
- Year built:1996
- Subdivision & Development:Westwood Estates
- Listing ID #:1047040
- Added:100 day(s) ago
- Updated:October 23, 2026 at 01:25 PM
Rooms and interior
- Bedrooms:3
- Total bathrooms:3
- Full bathrooms:3
- Kitchen Description:Dishwasher, Gas Water Heater, Microwave, Range, Refrigerator
- Basement Description:Finished, Poured
- Living area:2,005 sq. ft.
Heating and cooling
- Cooling:Central Air
- Heating:Forced Air
Structure and exterior
- Year built:1996
- Building area:2,005 sq. ft.
- Lot area:0.31 Acres
- Lot Features:Residential Lot
- Construction Materials:Brick, Vinyl Siding
- Exterior Features:Deck, Patio
- Levels:1 Story
Utilities
- Water:Supplied Water
- Sewer:Public Sewer
Finances and disclosures
- Price:$380,000
- Price per sq. ft.:$189.53
- Tax amount:$3,638 (2025)
Features and amenities
- Appliances:Dishwasher, Gas Water Heater, Microwave, Range, Refrigerator
- Amenities:Deck, Partial Window Coverings
Parking
- Parking description:Attached
- Garage spaces:2
New listings near 1649 Timberidge Drive
- New
 $620,000Active3 beds 3 baths3,672 sq. ft.
2260 State Route 47, Sidney, OH 45365
MLS# 1049326Listed by: HOWARD HANNA REAL ESTATE SERVICES - New
 $205,000Active4 beds 2 baths1,404 sq. ft.
216 Pike Street, Sidney, OH 45365
MLS# 1049328Listed by: KELLER WILLIAMS HOME TOWN REALTY - Open Sat, 1 to 2:30pmNew
 $220,000Active4 beds 2 baths2,171 sq. ft.
926 Spruce Avenue, Sidney, OH 45365
MLS# 1049303Listed by: GLASSHOUSE REALTY GROUP - New
 $274,900Active3 beds 2 baths1,402 sq. ft.
251 W Parkwood Street, Sidney, OH 45365
MLS# 1049271Listed by: BROKERS REAL ESTATE - New
 $154,000Active3 beds 1 baths960 sq. ft.
803 Dingman Street, Sidney, OH 45365
MLS# 971241Listed by: HOWARD HANNA REAL ESTATE SERV - New
 $550,000Active4 beds 3 baths2,127 sq. ft.
16610 E Mason Road, Sidney, OH 45365
MLS# 1049207Listed by: REALTY 2000 GROUP - New
 $279,900Active3 beds 2 baths1,414 sq. ft.
109 Oldham Avenue, Sidney, OH 45365
MLS# 1049167Listed by: GLASSHOUSE REALTY GROUP - Open Sun, 1 to 2:30pmNew
 $189,900Active3 beds 1 baths1,296 sq. ft.
3300 Chief Tarkee Court, Sidney, OH 45365
MLS# 1049160Listed by: HOWARD HANNA REAL ESTATE SERVICES - New
 $299,995Active4 beds 3 baths1,953 sq. ft.
591 Addy Avenue, Sidney, OH 45365
MLS# 1049147Listed by: KELLER WILLIAMS SEVEN HILLS - New
 $249,995Active3 beds 2 baths1,116 sq. ft.
676 Addy Avenue, Sidney, OH 45365
MLS# 1049146Listed by: KELLER WILLIAMS SEVEN HILLS


Protect your home and budget from life's surprises with an Assurant Home Warranty, backed by a partner that supports you through every step of homeownership. Explore Plans.
©2026 Century 21 Real Estate LLC. All rights reserved. CENTURY 21®, the CENTURY 21 Logo and C21® are service marks owned by Century 21 Real Estate LLC. Century 21 Real Estate LLC fully supports the principles of the Fair Housing Act and the Equal Opportunity Act. Each office is independently owned and operated. Listing information is deemed reliable but not guaranteed accurate.