
1879 Westlake Drive, Sidney, OH 45365
Local realty services provided by:CENTURY 21 DeAnna Realty
1879 Westlake Drive,Sidney, OH 45365
$575,000
- 4 Beds
- 4 Baths
- 4,312 sq. ft.
- Single family
- Active
Listed by: paula hill
Office: exp realty
MLS#:962393
Source:OH_DABR
Price summary
- Price:$575,000
- Price per sq. ft.:$133.35
About this home
Space to live, room to entertain, and a backyard made for summer--1879 Westlake offers it all in one of Sidney's most desirable neighborhoods. Situated on a beautiful corner lot in the Westlake Subdivision, this impressive brick home offers 4 bedrooms, a bonus room, a massive finished basement, an oversized 4+ car garage, and an inground pool--giving you space both inside and out. Step inside to a warm and inviting floor plan featuring beautiful hardwood floors and a gas fireplace. The kitchen is designed for everyday living and entertaining with a Viking gas range, abundant workspace, and all kitchen appliances remaining with the home. The spacious primary suite provides a private retreat with a large walk-in closet and en-suite bath featuring a tile shower and heated floors. A separate laundry room with generous storage adds even more functionality. Downstairs, the finished basement takes this home to another level. With a full bathroom, bar area, wine cellar, bonus room, abundant storage, and plenty of space for movie nights, game days, or hosting friends and family, this is much more than additional square footage. The pool table and basement TV convey, making it ready to enjoy from day one. Outside, spend your summers in your own private backyard retreat featuring a fenced inground swimming pool with a new liner and pool pump installed in 2025. The approximately 0.48-acre corner lot provides plenty of room to enjoy the outdoors while still offering the convenience of neighborhood living. Car enthusiasts, hobbyists, or anyone needing extra storage will appreciate the oversized attached 4+ car garage and ample additional parking. Major improvements provide added peace of mind, including a brand-new roof in 2026 and water heater in 2023. The home also offers ADA accessibility and is conveniently located within walking distance of the Canal Feeder Trail....
Contact an agent
Home facts
- Year built:2006
- Subdivision & Development:Westlake
- Listing ID #:962393
- Added:78 day(s) ago
- Updated:September 09, 2026 at 04:32 PM
Rooms and interior
- Bedrooms:4
- Total bathrooms:4
- Full bathrooms:3
- Half bathrooms:1
- Rooms Total:8
- Basement:Yes
- Basement Description:Finished, Full
- Living area:4,312 sq. ft.
Heating and cooling
- Central air:Yes
Structure and exterior
- Year built:2006
- Building area:4,312 sq. ft.
- Lot area:0.47 Acres
- Construction Materials:Brick
- Levels:1 Story
Finances and disclosures
- Price:$575,000
- Price per sq. ft.:$133.35
Parking
- Garage:Yes
- Garage spaces:4
New listings near 1879 Westlake Drive
- New
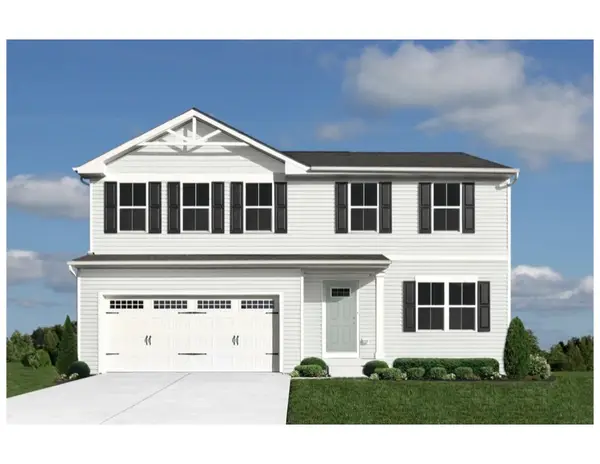 $259,935Active4 beds 3 baths1,878 sq. ft.
1442 Silverleaf Oak Street, Sidney, OH 45365
MLS# 966163Listed by: GLASSHOUSE REALTY GROUP - New
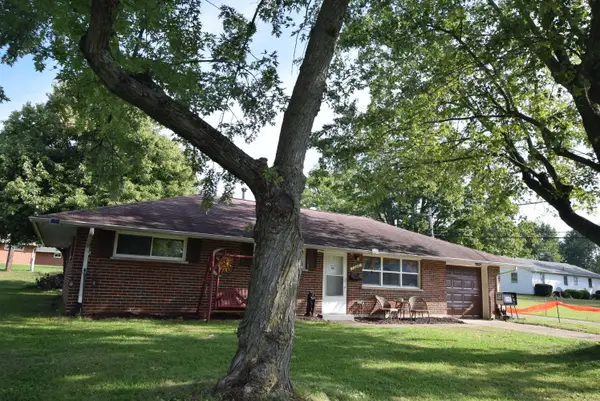 $200,000Active3 beds 1 baths1,040 sq. ft.
1326 Grove Street, Sidney, OH 45365
MLS# 1048298Listed by: HENDERSON LAND INVESTMENT CO. - New
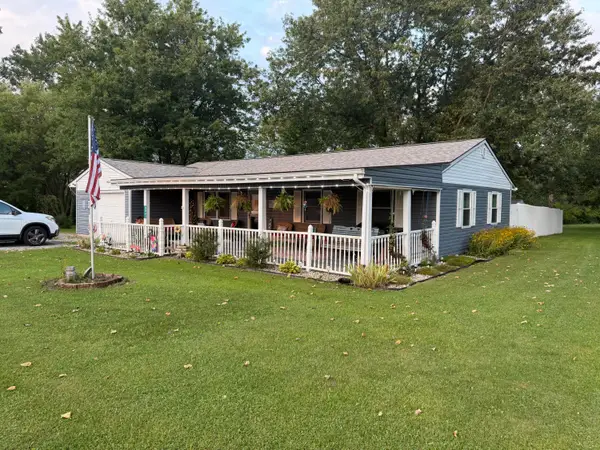 $274,900Active3 beds 2 baths1,180 sq. ft.
5642 Patterson Halpin Road, Sidney, OH 45365
MLS# 1048269Listed by: BROKERS REAL ESTATE - New
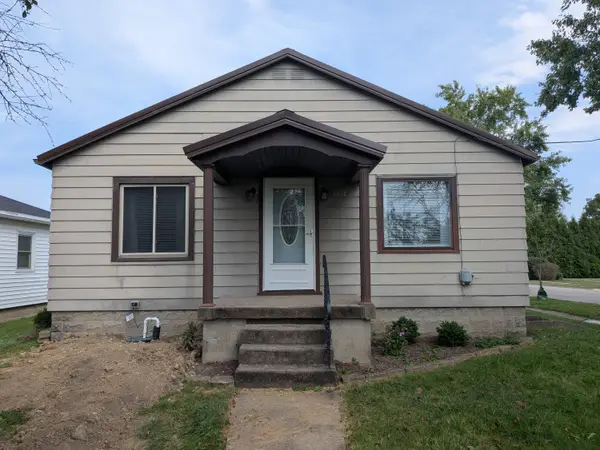 $185,000Active3 beds 1 baths1,204 sq. ft.
1804 Wapakoneta Avenue, Sidney, OH 45365
MLS# 1048250Listed by: GAY SMITH/ASSOCIATES - Open Sun, 1 to 2:30pmNew
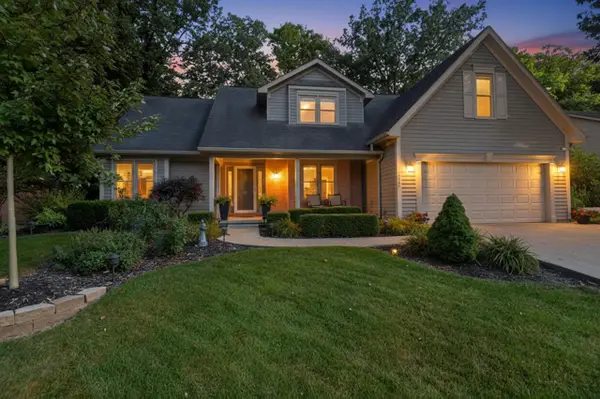 $450,000Active4 beds 3 baths3,020 sq. ft.
1550 Westwood Drive, Sidney, OH 45365
MLS# 1048226Listed by: GLASSHOUSE REALTY GROUP - Open Sun, 1 to 2:30pmNew
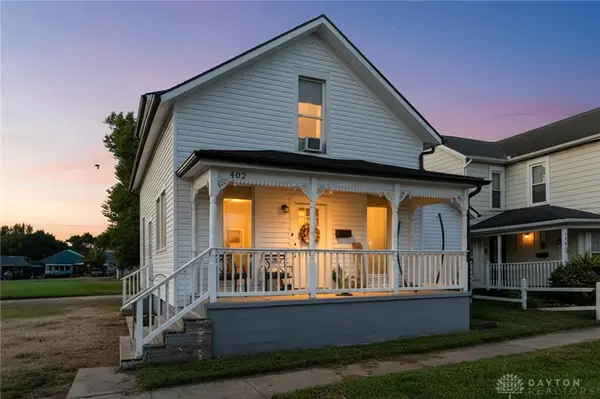 $175,000Active3 beds 1 baths1,376 sq. ft.
402 E Court Street, Sidney, OH 45365
MLS# 968182Listed by: EXP REALTY - Open Sat, 1 to 2:30pmNew
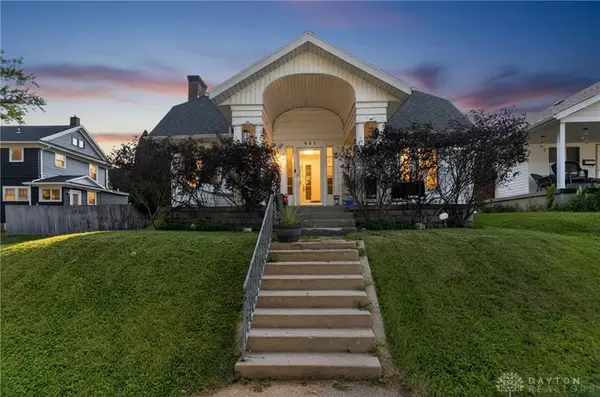 $159,000Active2 beds 1 baths1,344 sq. ft.
861 S Miami Avenue, Sidney, OH 45365
MLS# 968175Listed by: EXP REALTY - New
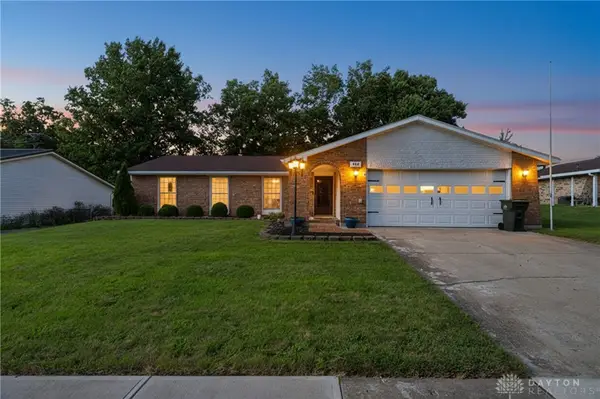 $239,900Active3 beds 2 baths1,700 sq. ft.
444 Apollo Street, Sidney, OH 45365
MLS# 968178Listed by: EXP REALTY - New
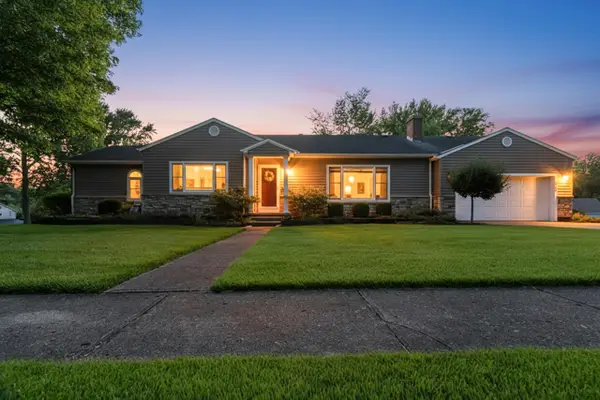 $389,000Active3 beds 3 baths2,420 sq. ft.
525 Bon Air Drive, Sidney, OH 45365
MLS# 1048212Listed by: EMERSON WAGNER REALTY CO., INC. - Open Sun, 1 to 2:30pmNew
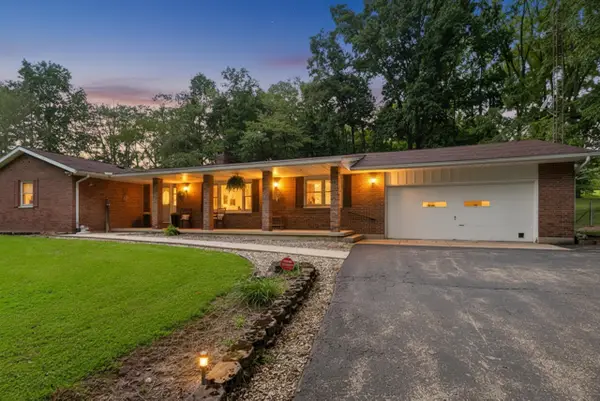 $589,900Active4 beds 2 baths1,868 sq. ft.
18333 Herring Road, Sidney, OH 45365
MLS# 1048209Listed by: GLASSHOUSE REALTY GROUP


Protect your home and budget from life's surprises with an Assurant Home Warranty, backed by a partner that supports you through every step of homeownership. Explore Plans.
©2026 Century 21 Real Estate LLC. All rights reserved. CENTURY 21®, the CENTURY 21 Logo and C21® are service marks owned by Century 21 Real Estate LLC. Century 21 Real Estate LLC fully supports the principles of the Fair Housing Act and the Equal Opportunity Act. Each office is independently owned and operated. Listing information is deemed reliable but not guaranteed accurate.