
2361 Eastwood Trail, Sidney, OH 45365
Local realty services provided by:CENTURY 21 HomeStar
2361 Eastwood Trail,Sidney, OH 45365
$889,900
- 5 Beds
- 4 Baths
- 6,192 sq. ft.
- Single family
- Active
Listed by: brian sharp
Office: bhhs professional realty
MLS#:967630
Source:OH_DABR
Price summary
- Price:$889,900
- Price per sq. ft.:$143.72
About this home
An elegant custom-built brick home, by Hoying and Hoying Builders, presents over 6000 sq ft of space, including a full finished walkout basement on a 1.5 acre city lot (two parcels). A gorgeous wraparound porch greets visitors, establishing an inviting atmosphere that blends classic character with modern comfort. The exterior features beautifully landscaped grounds and wooded surroundings, offering a private retreat in a natural setting.
Inside, the main level consists of a living room, dining room, eat-in kitchen, family room, office, a half bath, and a sun room off the wrap around porch. Quality craftsmanship shines through the timeless Poplar solid woodwork and a kitchen showcasing rich Hickory cabinetry made in Piqua. Upstairs, the split floor plan contains an owners suite with a soaking tub and walk in closet at one end, while four more bedrooms and a full bath sit at the other side. A laundry room equipped with 2 sets of washers and dryers adds convenience to the upper level.
The full finished walkout lower level expands the interior layout with a workout area, wine storage area, a full bathroom, and a kitchen/bar area. Gatherings can center around the gas starter wood-burning fireplace in the spacious family room, or take place in the bonus room, which functions as a tasting room/cigar room or office. Extensive storage throughout the lower level provides additional functionality.
Outdoor living spaces offer a variety of recreational options, including a newly resurfaced pickleball area, a half basketball court, and an entertainment area with a fire ring, bar space, and seating. Practical elements of the property include an oversized three-car garage with epoxy floors, a central vacuum system, and an irrigation system. Peace of mind is supported by two furnaces, two humidifiers, and two water heaters replaced in 2019 and 2024, alongside a roof that was completely replaced with a full tear-off in 2024. Two air conditioner units were recently replaced....
Contact an agent
Home facts
- Year built:1997
- Subdivision & Development:Plum Ridge Ph Iv
- Listing ID #:967630
- Added:1 day(s) ago
- Updated:September 12, 2026 at 03:45 PM
Rooms and interior
- Bedrooms:5
- Total bathrooms:4
- Full bathrooms:3
- Half bathrooms:1
- Rooms Total:17
- Kitchen Description:Cooktop, Dishwasher, Microwave, Refrigerator
- Basement:Yes
- Basement Description:Finished
- Living area:6,192 sq. ft.
Heating and cooling
- Central air:Yes
Structure and exterior
- Year built:1997
- Building area:6,192 sq. ft.
- Lot area:1.24 Acres
- Construction Materials:Brick
- Exterior Features:Patio, Porch
- Levels:2 Stories
Finances and disclosures
- Price:$889,900
- Price per sq. ft.:$143.72
Features and amenities
- Laundry features:Dryer, Washer
Parking
- Garage:Yes
- Garage spaces:3
New listings near 2361 Eastwood Trail
- New
 $56,000Active3 beds 2 baths1,768 sq. ft.
632 Folkerth Avenue #54, Sidney, OH 45365
MLS# 1048401Listed by: BRYCE REALTY, LLC - New
 $99,900Active2 beds 1 baths1,347 sq. ft.
708 Norwood Drive, Sidney, OH 45365
MLS# 1048396Listed by: BROKERS REAL ESTATE - New
 $950,000Active29 beds 17 baths7,711 sq. ft.
302 E Court Street, Sidney, OH 45365
MLS# 1048390Listed by: SUCHLAND REALTY GROUP - New
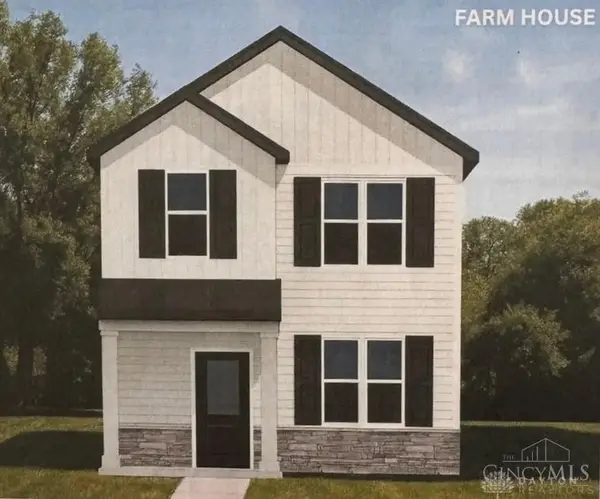 $189,900Active2 beds 3 baths
522 N Main Avenue, Sidney, OH 45365
MLS# 968704Listed by: KELLER WILLIAMS SEVEN HILLS - New
 $62,500Active0 Acres
0 Doering Street, Sidney, OH 45365
MLS# 1048373Listed by: GAY SMITH/ASSOCIATES - Open Sat, 12am to 2:30pmNew
 $389,900Active4 beds 3 baths2,003 sq. ft.
1541 Westwood Drive, Sidney, OH 45365
MLS# 1048368Listed by: REALTY 2000 GROUP - New
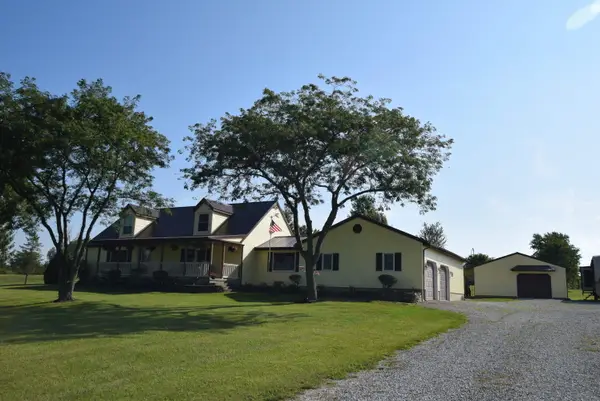 $799,000Active3 beds 3 baths1,944 sq. ft.
3900 Hardin Wapakoneta Road, Sidney, OH 45365
MLS# 1048355Listed by: HENDERSON LAND INVESTMENT CO. - New
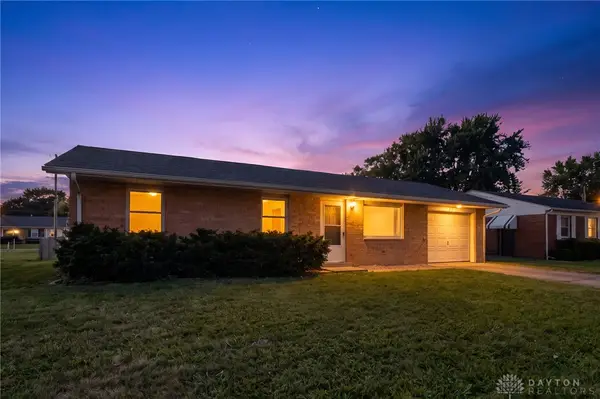 $215,000Active3 beds 1 baths1,296 sq. ft.
515 Sycamore Avenue, Sidney, OH 45365
MLS# 968580Listed by: EXP REALTY - New
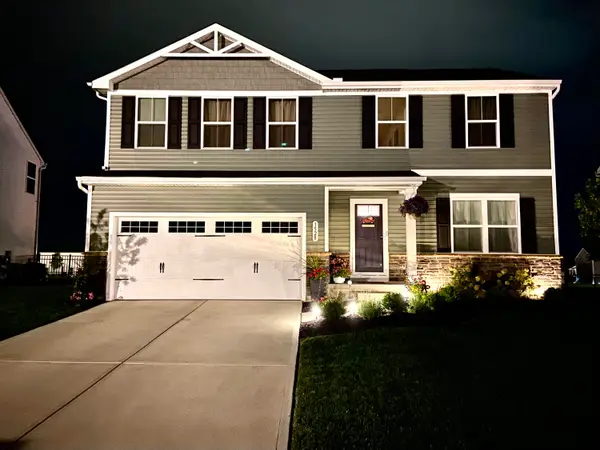 $360,000Active4 beds 3 baths1,900 sq. ft.
1528 White Oak Avenue, Sidney, OH 45365
MLS# 1048321Listed by: REALTY 2000 GROUP


Protect your home and budget from life's surprises with an Assurant Home Warranty, backed by a partner that supports you through every step of homeownership. Explore Plans.
©2026 Century 21 Real Estate LLC. All rights reserved. CENTURY 21®, the CENTURY 21 Logo and C21® are service marks owned by Century 21 Real Estate LLC. Century 21 Real Estate LLC fully supports the principles of the Fair Housing Act and the Equal Opportunity Act. Each office is independently owned and operated. Listing information is deemed reliable but not guaranteed accurate.