
2429 Cole Court, Sidney, OH 45365
Local realty services provided by:CENTURY 21 The Gene Group
2429 Cole Court,Sidney, OH 45365
$329,000
- 3 Beds
- 2 Baths
- 1,600 sq. ft.
- Single family
- Active
Listed by: tabetha marie duckro
Office: realty 2000 group
MLS#:1047656
Source:OH_WRIST
Price summary
- Price:$329,000
- Price per sq. ft.:$205.63
About this home
Build your dream home! These proposed to-be-built homes will be built to suit and require a construction loan. Choose from three approximately 1,600-square-foot plans starting at $325,000; one approximately 1,400-square-foot plan starting at $300,000; or one approximately 1,250-square-foot plan ranging from $250,000-$270,000. Appliances are included. These homes qualify for a 15-year tax abatement; the buyer must complete the required filing process with the City after closing to receive the abatement. Photos and renderings shown are conceptual designs only and are intended to illustrate possible finishes and layouts. Final design, specifications, finishes, square footage, pricing, and availability are subject to change based on buyer selections, builder approval, and construction costs. Homes have not yet been constructed.
Contact an agent
Home facts
- Year built:2026
- Subdivision & Development:Mill Creek
- Listing ID #:1047656
- Added:70 day(s) ago
- Updated:October 20, 2026 at 03:39 PM
Rooms and interior
- Bedrooms:3
- Total bathrooms:2
- Full bathrooms:2
- Bathrooms Description:Bathroom 1st Floor
- Kitchen Description:Dishwasher, Range, Refrigerator
- Bedroom Description:Bedroom on 1st Floor
- Living area:1,600 sq. ft.
Heating and cooling
- Cooling:Central Air
- Heating:Forced Air
Structure and exterior
- Year built:2026
- Building area:1,600 sq. ft.
- Lot area:1.03 Acres
- Lot Features:Residential Lot
- Construction Materials:Wood Siding
- Foundation Description:Slab
- Levels:1 Story
Utilities
- Water:Supplied Water
- Sewer:Public Sewer
Finances and disclosures
- Price:$329,000
- Price per sq. ft.:$205.63
- Tax amount:$120 (2025)
Features and amenities
- Appliances:Dishwasher, Range, Refrigerator
Parking
- Parking description:Attached
- Garage spaces:2
New listings near 2429 Cole Court
- New
 $154,000Active3 beds 1 baths960 sq. ft.
803 Dingman Street, Sidney, OH 45365
MLS# 971241Listed by: HOWARD HANNA REAL ESTATE SERV - New
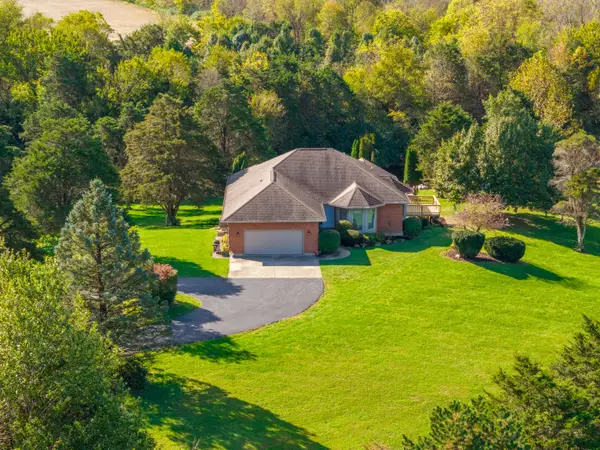 $550,000Active4 beds 4 baths2,127 sq. ft.
16610 E Mason Road, Sidney, OH 45365
MLS# 1049207Listed by: REALTY 2000 GROUP - New
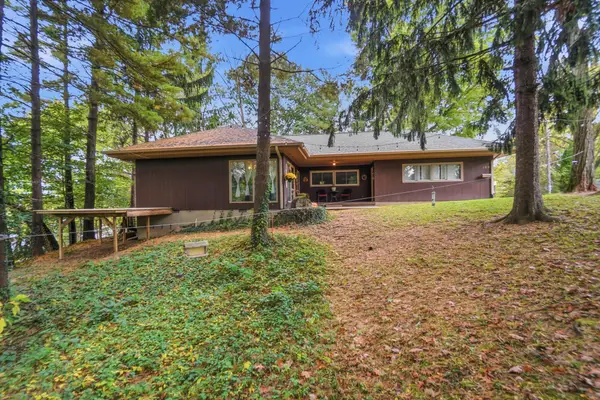 $279,900Active3 beds 2 baths1,414 sq. ft.
109 Oldham Avenue, Sidney, OH 45365
MLS# 1049167Listed by: GLASSHOUSE REALTY GROUP - Open Sun, 1 to 2:30pmNew
 $189,900Active3 beds 1 baths1,296 sq. ft.
3300 Chief Tarkee Court, Sidney, OH 45365
MLS# 1049160Listed by: HOWARD HANNA REAL ESTATE SERVICES - New
 $299,995Active4 beds 3 baths1,953 sq. ft.
591 Addy Avenue, Sidney, OH 45365
MLS# 1049147Listed by: KELLER WILLIAMS SEVEN HILLS - New
 $249,995Active3 beds 2 baths1,116 sq. ft.
676 Addy Avenue, Sidney, OH 45365
MLS# 1049146Listed by: KELLER WILLIAMS SEVEN HILLS - New
 $145,000Active2 beds 1 baths960 sq. ft.
805 Fielding Road, Sidney, OH 45365
MLS# 1049135Listed by: GAY SMITH/ASSOCIATES - New
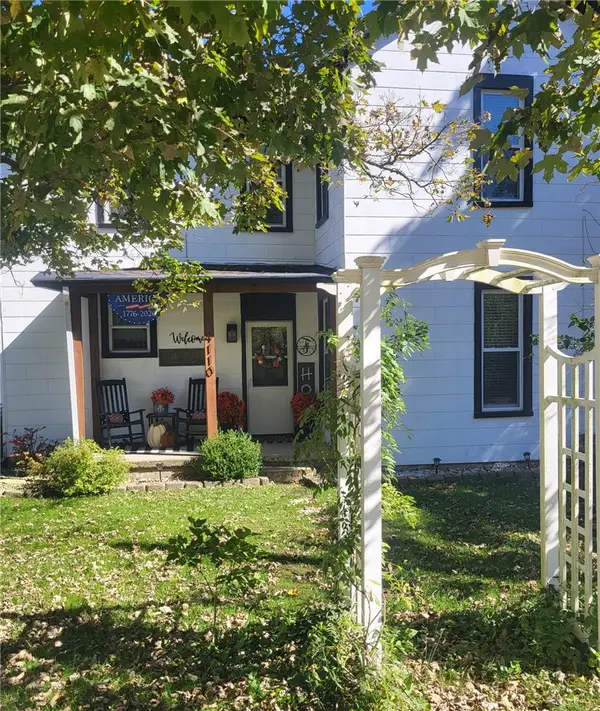 $479,000Active3 beds 2 baths2,048 sq. ft.
4110 Patterson Halpin Road, Sidney, OH 45365
MLS# 970802Listed by: RE/MAX ALLIANCE REALTY 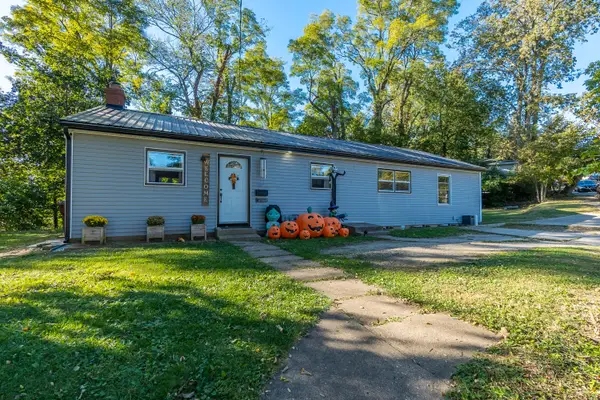 $190,000Active3 beds 1 baths1,296 sq. ft.
321 Oldham Avenue, Sidney, OH 45365
MLS# 1049038Listed by: HOWARD HANNA REAL ESTATE SERVICES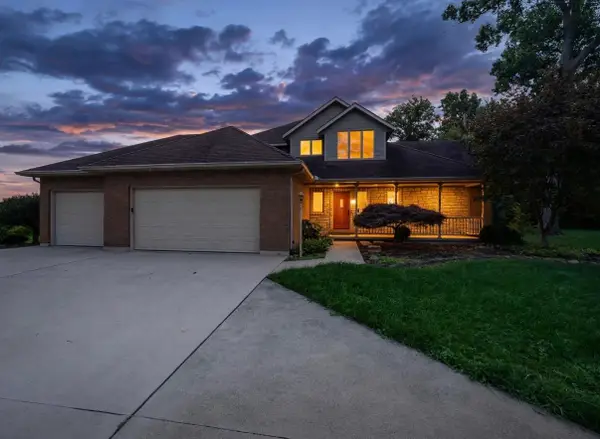 $629,000Active3 beds 3 baths3,880 sq. ft.
9520 Thompson Schiff Road, Sidney, OH 45365
MLS# 1049034Listed by: KEY REALTY


Protect your home and budget from life's surprises with an Assurant Home Warranty, backed by a partner that supports you through every step of homeownership. Explore Plans.
©2026 Century 21 Real Estate LLC. All rights reserved. CENTURY 21®, the CENTURY 21 Logo and C21® are service marks owned by Century 21 Real Estate LLC. Century 21 Real Estate LLC fully supports the principles of the Fair Housing Act and the Equal Opportunity Act. Each office is independently owned and operated. Listing information is deemed reliable but not guaranteed accurate.