
316 E Robinwood Street, Sidney, OH 45365
Local realty services provided by:CENTURY 21 The Gene Group
Listed by: nicole d loudenback
Office: glasshouse realty group
MLS#:1047011
Source:OH_WRIST
Price summary
- Price:$364,900
- Price per sq. ft.:$184.11
About this home
Welcome home to this spacious all-brick ranch in a desirable north-end location, just minutes from the YMCA, parks, Moose Golf Course and everyday conveniences. The open living and dining area flows into a charming café-style kitchen featuring one-of-a-kind red and white appliances--perfect for creating a fun retro diner or Coca-Cola-inspired theme. A striking fireplace wall anchors the breakfast area, while the adjoining sunroom showcases a unique wood loft, adding character to this one-of-a-kind home.
Flexible living space, the main floor includes three generous bedrooms plus a fourth room with built-in shelving that's ideal as a home office, library, or additional bedroom. Two full baths, a convenient main-floor laundry, and a mix of tile and laminate flooring complete the level. The finished walkout basement expands your living space with fireplace, large egress windows,1/2 bath, a 2nd laundry area, a bar for entertaining, a workshop and endless possibilities for recreation, hobbies, or guests. All washers and dryers will remain with the home.
Step outside to enjoy the fully fenced backyard with a 6-foot vinyl privacy fence and patio--perfect for relaxing or entertaining. Additional updates include a brand-new roof (2024) and a skylight that fills the kitchen with natural light. With its solid construction, abundant living space, and endless potential, this home is ready for you to make it your own....
Contact an agent
Home facts
- Year built:1973
- Subdivision & Development:Whole Northlawn Sub
- Listing ID #:1047011
- Added:98 day(s) ago
- Updated:October 20, 2026 at 03:39 PM
Rooms and interior
- Bedrooms:4
- Total bathrooms:3
- Full bathrooms:2
- Half bathrooms:1
- Bathrooms Description:Bathroom 1st Floor
- Kitchen Description:Dishwasher, Disposal, Microwave, Range, Refrigerator
- Bedroom Description:Bedroom on 1st Floor, Smoke Detector(s)
- Basement Description:Finished, Full
- Living area:1,982 sq. ft.
Heating and cooling
- Cooling:Central Air
- Heating:Forced Air, Heat Pump
Structure and exterior
- Year built:1973
- Building area:1,982 sq. ft.
- Lot area:0.28 Acres
- Lot Features:Residential Lot
- Construction Materials:Brick
- Exterior Features:Fenced, Patio
- Levels:1 Story
Utilities
- Water:Supplied Water
- Sewer:Public Sewer
Finances and disclosures
- Price:$364,900
- Price per sq. ft.:$184.11
- Tax amount:$3,100 (2025)
Features and amenities
- Appliances:Dishwasher, Disposal, Dryer, Microwave, Range, Refrigerator, Washer
- Laundry features:Dryer, Washer
- Amenities:Ceiling Fan(s), Fenced, Partial Window Coverings, Skylight(s)
Parking
- Parking description:Attached
- Garage spaces:2
New listings near 316 E Robinwood Street
- New
 $154,000Active3 beds 1 baths960 sq. ft.
803 Dingman Street, Sidney, OH 45365
MLS# 971241Listed by: HOWARD HANNA REAL ESTATE SERV - New
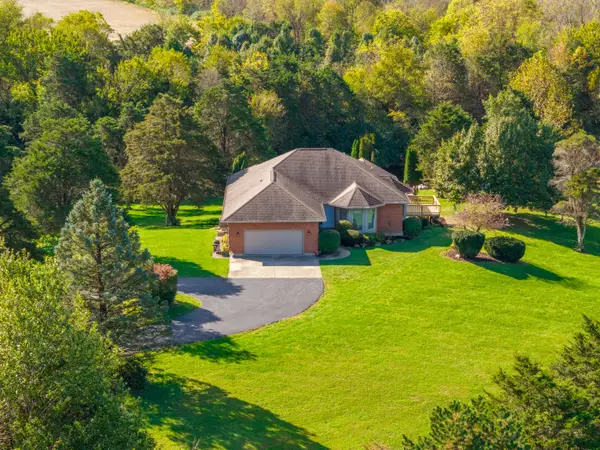 $550,000Active4 beds 4 baths2,127 sq. ft.
16610 E Mason Road, Sidney, OH 45365
MLS# 1049207Listed by: REALTY 2000 GROUP - New
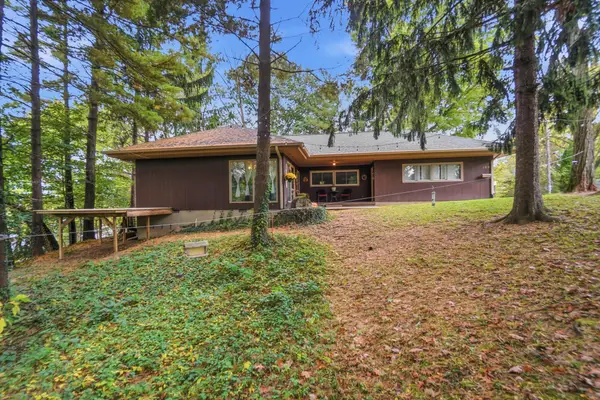 $279,900Active3 beds 2 baths1,414 sq. ft.
109 Oldham Avenue, Sidney, OH 45365
MLS# 1049167Listed by: GLASSHOUSE REALTY GROUP - Open Sun, 1 to 2:30pmNew
 $189,900Active3 beds 1 baths1,296 sq. ft.
3300 Chief Tarkee Court, Sidney, OH 45365
MLS# 1049160Listed by: HOWARD HANNA REAL ESTATE SERVICES - New
 $299,995Active4 beds 3 baths1,953 sq. ft.
591 Addy Avenue, Sidney, OH 45365
MLS# 1049147Listed by: KELLER WILLIAMS SEVEN HILLS - New
 $249,995Active3 beds 2 baths1,116 sq. ft.
676 Addy Avenue, Sidney, OH 45365
MLS# 1049146Listed by: KELLER WILLIAMS SEVEN HILLS - New
 $145,000Active2 beds 1 baths960 sq. ft.
805 Fielding Road, Sidney, OH 45365
MLS# 1049135Listed by: GAY SMITH/ASSOCIATES - New
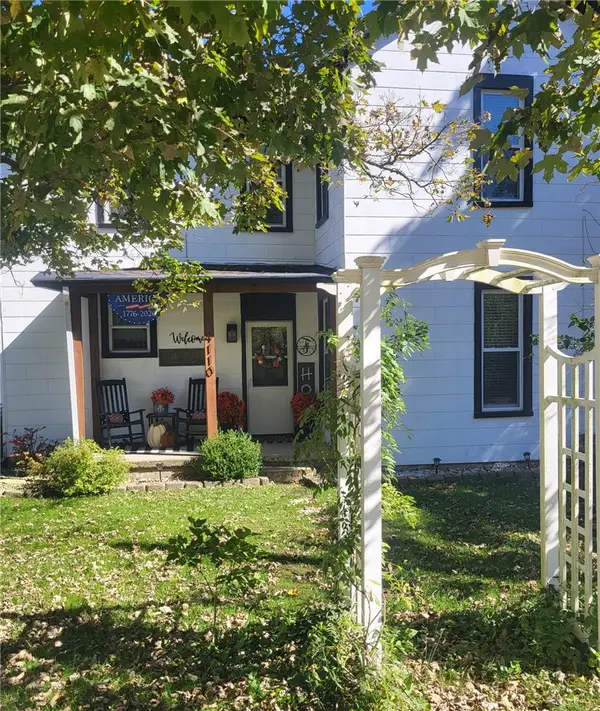 $479,000Active3 beds 2 baths2,048 sq. ft.
4110 Patterson Halpin Road, Sidney, OH 45365
MLS# 970802Listed by: RE/MAX ALLIANCE REALTY 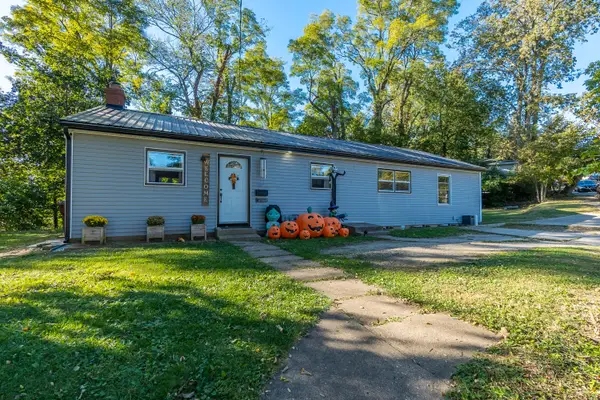 $190,000Active3 beds 1 baths1,296 sq. ft.
321 Oldham Avenue, Sidney, OH 45365
MLS# 1049038Listed by: HOWARD HANNA REAL ESTATE SERVICES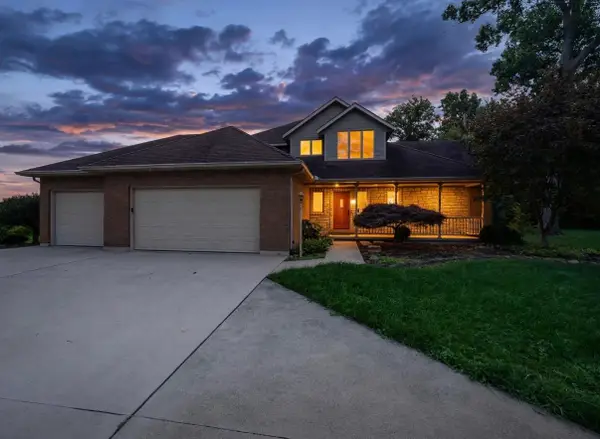 $629,000Active3 beds 3 baths3,880 sq. ft.
9520 Thompson Schiff Road, Sidney, OH 45365
MLS# 1049034Listed by: KEY REALTY


Protect your home and budget from life's surprises with an Assurant Home Warranty, backed by a partner that supports you through every step of homeownership. Explore Plans.
©2026 Century 21 Real Estate LLC. All rights reserved. CENTURY 21®, the CENTURY 21 Logo and C21® are service marks owned by Century 21 Real Estate LLC. Century 21 Real Estate LLC fully supports the principles of the Fair Housing Act and the Equal Opportunity Act. Each office is independently owned and operated. Listing information is deemed reliable but not guaranteed accurate.