
406 E Edgewood Street, Sidney, OH 45365
Local realty services provided by:CENTURY 21 The Gene Group
Upcoming open houses
- Sun, Oct 2502:00 pm - 04:00 pm
Listed by: donna marie hughes
Office: keller williams home town realty
MLS#:1048888
Source:OH_WRIST
Price summary
- Price:$274,000
- Price per sq. ft.:$161.18
About this home
NEW LISTING | Impeccably Maintained Brick Ranch with Endless Living & Entertaining Space! ✨
Welcome home to this beautifully cared-for 3-bedroom, 2-full-bath brick ranch that perfectly combines comfort, quality, and timeless appeal. Nestled in a well-manicured neighborhood, this cherished home is truly move-in ready and offers an abundance of space to relax, entertain, and create lasting memories.
Step inside and discover a warm and inviting floor plan featuring a stunning three-way fireplace that beautifully connects the living room and dining room, creating the perfect atmosphere for gatherings and everyday living. The cozy family room flows seamlessly into the dining area and spacious all-season room, providing year-round enjoyment and breathtaking views of the backyard.
The lower level offers even more living space with a full basement, complete with a utility area and a large recreation room, ideal for game nights, hobbies, a home gym, or additional entertaining space.
Outside, you'll fall in love with the backyard retreat featuring a patio, storage shed, and plenty of room for outdoor enjoyment. Whether you're sipping coffee on the welcoming front porch, enjoying a summer evening on the patio, relaxing in the all-season room, or hosting friends and family in one of the multiple gathering spaces, this home offers something for everyone.
🏡 Additional Features Include: ✔ Spacious attached 2-car garage
✔ Updated kitchen with appliances included
✔ Newer windows
✔ Newer roof
✔ Newer furnace and central air
✔ Washer & dryer included
✔ Refrigerator included
✔ Wall oven & cooktop included
✔ Microwave included
✔ Dishwasher included
✔ Garbage disposal included
This exceptional home has been lovingly maintained with many of the major updates already completed, offering peace of mind for its next owners. From its multiple living areas to its ext...
Contact an agent
Home facts
- Year built:1960
- Subdivision & Development:Whole Northlawn Sub
- Listing ID #:1048888
- Added:20 day(s) ago
- Updated:October 23, 2026 at 04:20 AM
Rooms and interior
- Bedrooms:3
- Total bathrooms:2
- Full bathrooms:2
- Bathrooms Description:Bathroom 1st Floor
- Kitchen Description:Built-In Electric Oven, Cooktop, Dishwasher, Disposal, Microwave, Refrigerator
- Bedroom Description:Bedroom on 1st Floor
- Basement Description:Full, Partially Finished
- Living area:1,700 sq. ft.
Heating and cooling
- Cooling:Central Air
- Heating:Forced Air, Natural Gas
Structure and exterior
- Year built:1960
- Building area:1,700 sq. ft.
- Lot area:0.28 Acres
- Lot Features:Residential Lot
- Construction Materials:Brick, Stone
- Exterior Features:Patio, Porch
- Levels:1 Story
Utilities
- Water:Supplied Water
- Sewer:Public Sewer
Finances and disclosures
- Price:$274,000
- Price per sq. ft.:$161.18
- Tax amount:$1,989 (2025)
Features and amenities
- Appliances:Dishwasher, Disposal, Dryer, Microwave, Refrigerator, Washer
- Laundry features:Dryer, Washer
- Amenities:French Doors
Parking
- Parking description:Attached, Garage Door Opener
- Garage spaces:2
New listings near 406 E Edgewood Street
- New
 $620,000Active3 beds 3 baths3,672 sq. ft.
2260 State Route 47, Sidney, OH 45365
MLS# 1049326Listed by: HOWARD HANNA REAL ESTATE SERVICES - New
 $205,000Active4 beds 2 baths1,404 sq. ft.
216 Pike Street, Sidney, OH 45365
MLS# 1049328Listed by: KELLER WILLIAMS HOME TOWN REALTY - Open Sat, 1 to 2:30pmNew
 $220,000Active4 beds 2 baths2,171 sq. ft.
926 Spruce Avenue, Sidney, OH 45365
MLS# 1049303Listed by: GLASSHOUSE REALTY GROUP - New
 $274,900Active3 beds 2 baths1,402 sq. ft.
251 W Parkwood Street, Sidney, OH 45365
MLS# 1049271Listed by: BROKERS REAL ESTATE - New
 $154,000Active3 beds 1 baths960 sq. ft.
803 Dingman Street, Sidney, OH 45365
MLS# 971241Listed by: HOWARD HANNA REAL ESTATE SERV - New
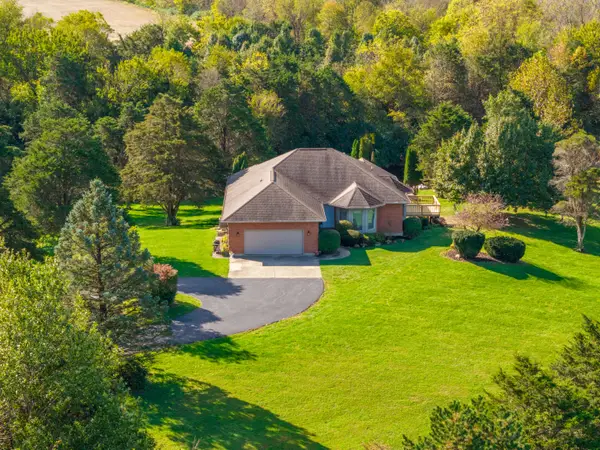 $550,000Active4 beds 3 baths2,127 sq. ft.
16610 E Mason Road, Sidney, OH 45365
MLS# 1049207Listed by: REALTY 2000 GROUP - New
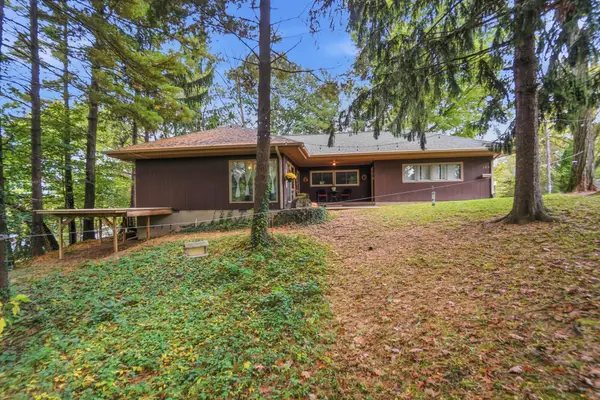 $279,900Active3 beds 2 baths1,414 sq. ft.
109 Oldham Avenue, Sidney, OH 45365
MLS# 1049167Listed by: GLASSHOUSE REALTY GROUP - Open Sun, 1 to 2:30pmNew
 $189,900Active3 beds 1 baths1,296 sq. ft.
3300 Chief Tarkee Court, Sidney, OH 45365
MLS# 1049160Listed by: HOWARD HANNA REAL ESTATE SERVICES - New
 $299,995Active4 beds 3 baths1,953 sq. ft.
591 Addy Avenue, Sidney, OH 45365
MLS# 1049147Listed by: KELLER WILLIAMS SEVEN HILLS - New
 $249,995Active3 beds 2 baths1,116 sq. ft.
676 Addy Avenue, Sidney, OH 45365
MLS# 1049146Listed by: KELLER WILLIAMS SEVEN HILLS


Protect your home and budget from life's surprises with an Assurant Home Warranty, backed by a partner that supports you through every step of homeownership. Explore Plans.
©2026 Century 21 Real Estate LLC. All rights reserved. CENTURY 21®, the CENTURY 21 Logo and C21® are service marks owned by Century 21 Real Estate LLC. Century 21 Real Estate LLC fully supports the principles of the Fair Housing Act and the Equal Opportunity Act. Each office is independently owned and operated. Listing information is deemed reliable but not guaranteed accurate.