
515 Sycamore Avenue, Sidney, OH 45365
Local realty services provided by:CENTURY 21 Sunway Realty, LLC
515 Sycamore Avenue,Sidney, OH 45365
$209,000
- 3 Beds
- 1 Baths
- 1,296 sq. ft.
- Single family
- Active
Upcoming open houses
- Sun, Oct 2501:00 pm - 02:30 pm
Listed by: paula hill
Office: exp-sidney homes by hill
MLS#:311544
Source:OH_WCAR
Price summary
- Price:$209,000
- Price per sq. ft.:$161.27
About this home
Welcome to 515 Sycamore Avenue! This 3-bedroom, 1-bath home offers approximately 1,296 sq. ft. with many updates, including new flooring, cabinets, paint, trim, doors, light fixtures, switches, and outlets. The kitchen features a dishwasher and microwave, while the bathroom has an updated vanity, toilet, and tile backsplash. The roof is approximately 5 years old, and a home warranty will be provided. Enjoy the added space of the 24' x 20' detached building, perfect for storage, hobbies, or a workshop. Don't miss your chance to make this completely updated home yours--schedule your showing today!
Contact an agent
Home facts
- Year built:1970
- Listing ID #:311544
- Added:44 day(s) ago
- Updated:October 24, 2026 at 03:03 PM
Rooms and interior
- Bedrooms:3
- Total bathrooms:1
- Full bathrooms:1
- Rooms Total:3
- Kitchen Description:Dishwasher, Microwave
- Living area:1,296 sq. ft.
Heating and cooling
- Cooling:Central Air
- Heating:Forced Air
- Central air:Yes
Structure and exterior
- Year built:1970
- Building area:1,296 sq. ft.
- Construction Materials:Brick
- Foundation Description:Slab
Utilities
- Water:Public
- Sewer:Public Sewer
Finances and disclosures
- Price:$209,000
- Price per sq. ft.:$161.27
Parking
- Parking description:Attached
- Garage spaces:1
New listings near 515 Sycamore Avenue
- New
 $159,000Active2 beds 1 baths1,646 sq. ft.
303 Doering Street, Sidney, OH 45365
MLS# 1049236Listed by: HOME CENTRAL REALTY - New
 $209,900Active3 beds 2 baths2,310 sq. ft.
324 W North Street, Sidney, OH 45365
MLS# 1049357Listed by: CLIENT'S CHOICE REALTY - New
 $620,000Active3 beds 3 baths3,672 sq. ft.
2260 State Route 47, Sidney, OH 45365
MLS# 1049326Listed by: HOWARD HANNA REAL ESTATE SERVICES - New
 $205,000Active4 beds 2 baths1,404 sq. ft.
216 Pike Street, Sidney, OH 45365
MLS# 1049328Listed by: KELLER WILLIAMS HOME TOWN REALTY - Open Sat, 1 to 2:30pmNew
 $220,000Active4 beds 2 baths2,171 sq. ft.
926 Spruce Avenue, Sidney, OH 45365
MLS# 1049303Listed by: GLASSHOUSE REALTY GROUP - New
 $274,900Active3 beds 2 baths1,402 sq. ft.
251 W Parkwood Street, Sidney, OH 45365
MLS# 1049271Listed by: BROKERS REAL ESTATE - New
 $154,000Active3 beds 1 baths960 sq. ft.
803 Dingman Street, Sidney, OH 45365
MLS# 971241Listed by: HOWARD HANNA REAL ESTATE SERV - New
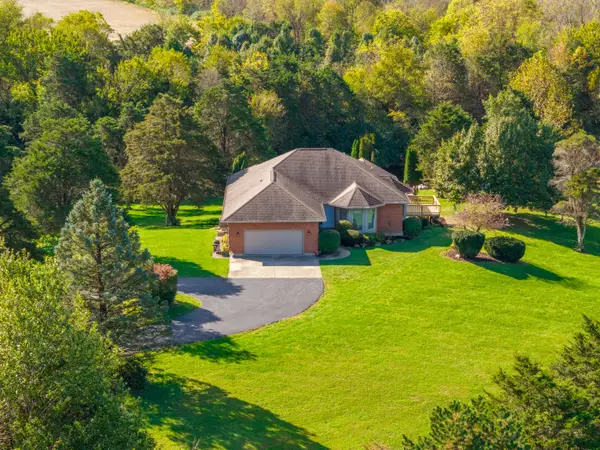 $550,000Active4 beds 3 baths2,127 sq. ft.
16610 E Mason Road, Sidney, OH 45365
MLS# 1049207Listed by: REALTY 2000 GROUP - New
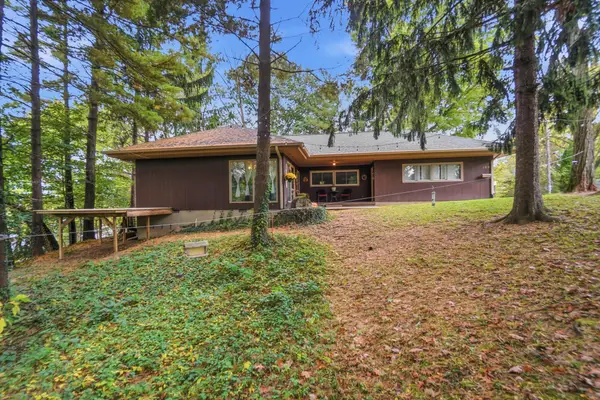 $279,900Active3 beds 2 baths1,414 sq. ft.
109 Oldham Avenue, Sidney, OH 45365
MLS# 1049167Listed by: GLASSHOUSE REALTY GROUP - Open Sun, 1 to 2:30pmNew
 $189,900Active3 beds 1 baths1,296 sq. ft.
3300 Chief Tarkee Court, Sidney, OH 45365
MLS# 1049160Listed by: HOWARD HANNA REAL ESTATE SERVICES


Protect your home and budget from life's surprises with an Assurant Home Warranty, backed by a partner that supports you through every step of homeownership. Explore Plans.
©2026 Century 21 Real Estate LLC. All rights reserved. CENTURY 21®, the CENTURY 21 Logo and C21® are service marks owned by Century 21 Real Estate LLC. Century 21 Real Estate LLC fully supports the principles of the Fair Housing Act and the Equal Opportunity Act. Each office is independently owned and operated. Listing information is deemed reliable but not guaranteed accurate.