
632 Folkerth Avenue #47, Sidney, OH 45365
Local realty services provided by:CENTURY 21 The Gene Group
Listed by: amy rhoades
Office: emerson wagner realty co., inc.
MLS#:1049441
Source:OH_WRIST
Price summary
- Price:$59,900
- Price per sq. ft.:$41.6
About this home
🏡 Come see all this home has to offer! This 1998 mobile home features 3 bedrooms, 2 full bathrooms, and a fantastic list of updates that make it an exciting opportunity for its next owner!
Major improvements include a roof installed in 2013, new heating and cooling units in 2017, and a detached two-car garage added in 2018.
The updates continue with vinyl skirting, a newer hot water heater, fresh paint throughout, and new lighting. You'll love the new black shutters that add curb appeal, along with the kitchen's movable island, offering extra workspace and flexibility. The garage features added shelving for convenient storage, the shed has new siding, and safety handrails provide added peace of mind.
🌳 Love spending time outdoors? Enjoy the beauty of the mature trees and unwind on the covered deck. The convenient location near I-75 and local restaurants makes getting where you need to go a breeze!
With three bedrooms, two full baths, a detached two-car garage, and updates throughout, this property offers plenty of possibilities to make it your own.
✨ Don't miss your chance to check out this property! Schedule your showing today and come see the potential for yourself!...
Contact an agent
Home facts
- Year built:1998
- Listing ID #:1049441
- Added:1 day(s) ago
- Updated:October 28, 2026 at 08:00 PM
Rooms and interior
- Bedrooms:3
- Total bathrooms:2
- Full bathrooms:2
- Bathrooms Description:Bathroom 1st Floor
- Kitchen Description:Gas Water Heater, Microwave, Range, Refrigerator
- Bedroom Description:Bedroom on 1st Floor
- Living area:1,440 sq. ft.
Heating and cooling
- Cooling:Central Air
- Heating:Forced Air, Natural Gas
Structure and exterior
- Year built:1998
- Building area:1,440 sq. ft.
- Lot area:24.66 Acres
- Lot Features:Leased Lot
- Construction Materials:Vinyl Siding
- Exterior Features:Deck
- Levels:1 Story
Utilities
- Water:Supplied Water
- Sewer:Public Sewer
Finances and disclosures
- Price:$59,900
- Price per sq. ft.:$41.6
- Tax amount:$460 (2025)
Features and amenities
- Appliances:Dryer, Gas Water Heater, Microwave, Range, Refrigerator, Washer
- Laundry features:Dryer, Washer
- Amenities:Ceiling Fan(s), Deck, Skylight(s), Window Coverings
Parking
- Parking description:Detached
- Garage spaces:2
New listings near 632 Folkerth Avenue #47
- New
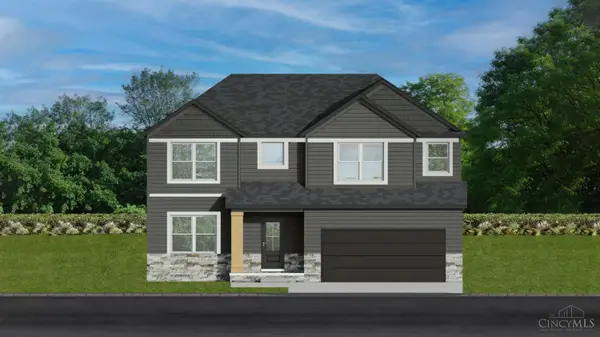 $299,995Active4 beds 3 baths1,898 sq. ft.
591 Addy Avenue, Sidney, OH 45365
MLS# 1898515Listed by: KELLER WILLIAMS SEVEN HILLS RE
- New
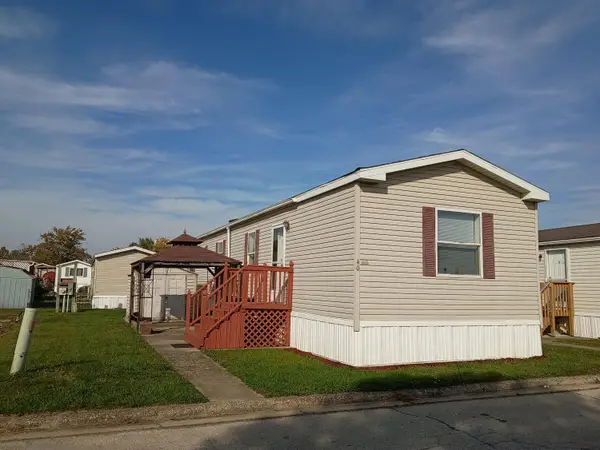 $42,000Active2 beds 1 baths900 sq. ft.
1001 4th Avenue #40, Sidney, OH 45365
MLS# 1049427Listed by: REALTY 2000 GROUP - New
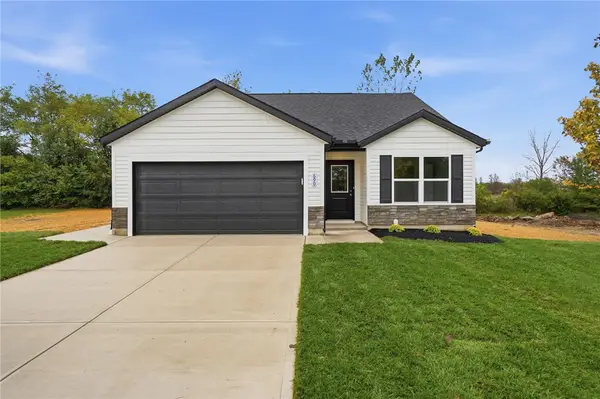 $249,995Active3 beds 2 baths1,127 sq. ft.
676 Addy Avenue, Sidney, OH 45365
MLS# 971986Listed by: KELLER WILLIAMS SEVEN HILLS - New
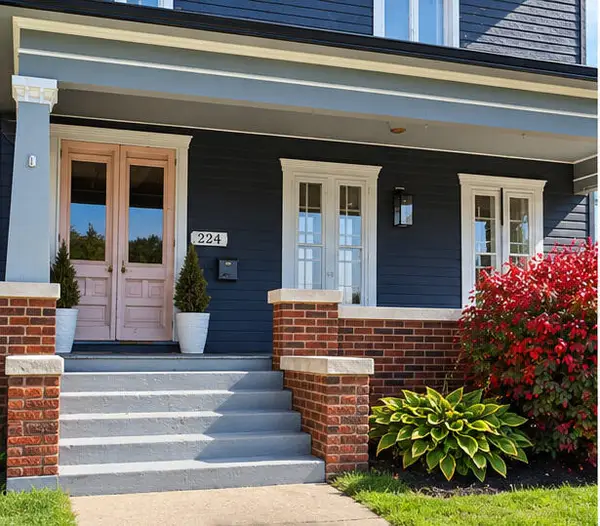 $270,000Active5 beds 2 baths2,880 sq. ft.
224 N Main Avenue, Sidney, OH 45365
MLS# 1049398Listed by: BERKSHIRE HATHAWAY PROFESSIONAL REALTY - New
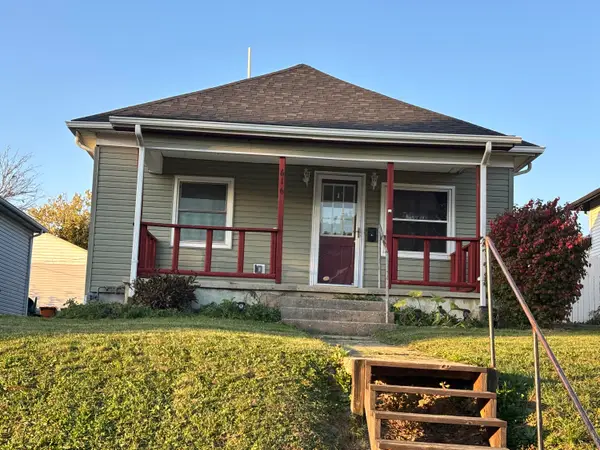 $149,900Active2 beds 1 baths864 sq. ft.
616 Michigan Street, Sidney, OH 45365
MLS# 1049381Listed by: HOWARD HANNA REAL ESTATE SERVICES - New
 $159,000Active2 beds 1 baths1,646 sq. ft.
303 Doering Street, Sidney, OH 45365
MLS# 1049236Listed by: HOME CENTRAL REALTY - New
 $209,900Active3 beds 2 baths2,310 sq. ft.
324 W North Street, Sidney, OH 45365
MLS# 1049357Listed by: CLIENT'S CHOICE REALTY - New
 $620,000Active3 beds 3 baths3,672 sq. ft.
2260 State Route 47, Sidney, OH 45365
MLS# 1049326Listed by: HOWARD HANNA REAL ESTATE SERVICES - New
 $205,000Active4 beds 2 baths1,404 sq. ft.
216 Pike Street, Sidney, OH 45365
MLS# 1049328Listed by: KELLER WILLIAMS HOME TOWN REALTY


Protect your home and budget from life's surprises with an Assurant Home Warranty, backed by a partner that supports you through every step of homeownership. Explore Plans.
©2026 Century 21 Real Estate LLC. All rights reserved. CENTURY 21®, the CENTURY 21 Logo and C21® are service marks owned by Century 21 Real Estate LLC. Century 21 Real Estate LLC fully supports the principles of the Fair Housing Act and the Equal Opportunity Act. Each office is independently owned and operated. Listing information is deemed reliable but not guaranteed accurate.