
708 Norwood Drive, Sidney, OH 45365
Local realty services provided by:CENTURY 21 The Gene Group
Listed by: caven risk
Office: brokers real estate
MLS#:1048396
Source:OH_WRIST
Price summary
- Price:$99,900
- Price per sq. ft.:$74.16
About this home
This could be a wonderful home however it needs more than elbow grease. This two bedroom brick ranch has a two car garage, covered porch, patio, and is adjacent to a park with lots of green space.
It will need a new HVAC, carpet, roof, soffitting, and a few other items. However the bones look good. Wood floors, large living room, and a wooded lot.
Can only be shown on the weekends from 12-3pm.
Contact an agent
Home facts
- Year built:1968
- Subdivision & Development:Johnston Annex
- Listing ID #:1048396
- Added:1 day(s) ago
- Updated:September 11, 2026 at 11:59 PM
Rooms and interior
- Bedrooms:2
- Total bathrooms:1
- Full bathrooms:1
- Bathrooms Description:Bathroom 1st Floor
- Bedroom Description:Bedroom on 1st Floor
- Living area:1,347 sq. ft.
Structure and exterior
- Year built:1968
- Building area:1,347 sq. ft.
- Lot area:0.19 Acres
- Lot Features:Residential Lot, Wooded
- Construction Materials:Brick
- Exterior Features:Patio
- Levels:1 Story
Utilities
- Water:Supplied Water
- Sewer:Public Sewer
Finances and disclosures
- Price:$99,900
- Price per sq. ft.:$74.16
- Tax amount:$1,460 (2025)
Parking
- Parking description:Attached
- Garage spaces:1
New listings near 708 Norwood Drive
- New
 $950,000Active29 beds 17 baths7,711 sq. ft.
302 E Court Street, Sidney, OH 45365
MLS# 1048390Listed by: SUCHLAND REALTY GROUP - New
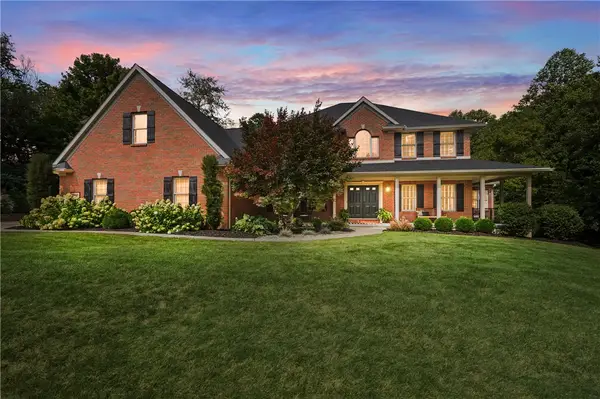 $889,900Active5 beds 4 baths6,192 sq. ft.
2361 Eastwood Trail, Sidney, OH 45365
MLS# 967630Listed by: BHHS PROFESSIONAL REALTY - New
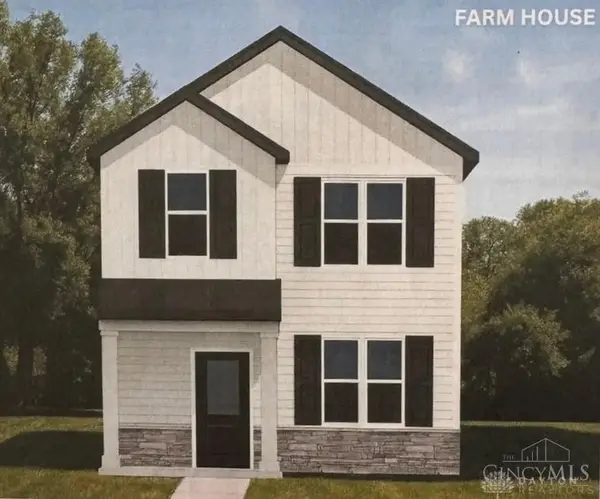 $189,900Active2 beds 3 baths
522 N Main Avenue, Sidney, OH 45365
MLS# 968704Listed by: KELLER WILLIAMS SEVEN HILLS - New
 $62,500Active0 Acres
0 Doering Street, Sidney, OH 45365
MLS# 1048373Listed by: GAY SMITH/ASSOCIATES - New
 $389,900Active4 beds 3 baths2,003 sq. ft.
1541 Westwood Drive, Sidney, OH 45365
MLS# 1048368Listed by: REALTY 2000 GROUP - New
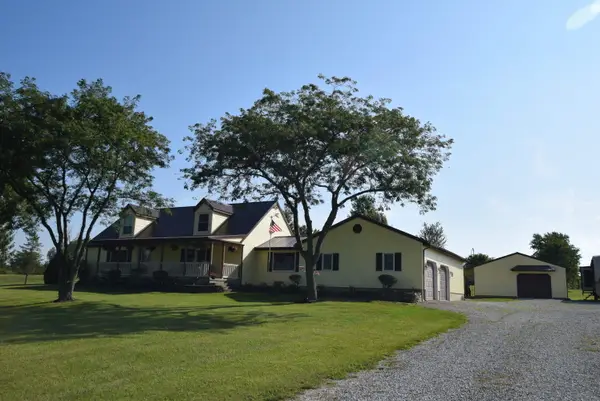 $799,000Active3 beds 3 baths1,944 sq. ft.
3900 Hardin Wapakoneta Road, Sidney, OH 45365
MLS# 1048355Listed by: HENDERSON LAND INVESTMENT CO. - New
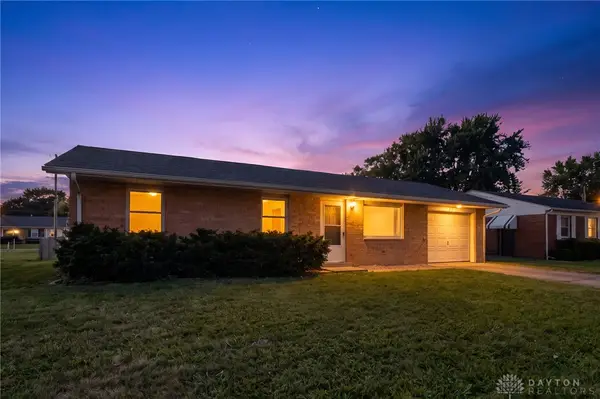 $215,000Active3 beds 1 baths1,296 sq. ft.
515 Sycamore Avenue, Sidney, OH 45365
MLS# 968580Listed by: EXP REALTY - New
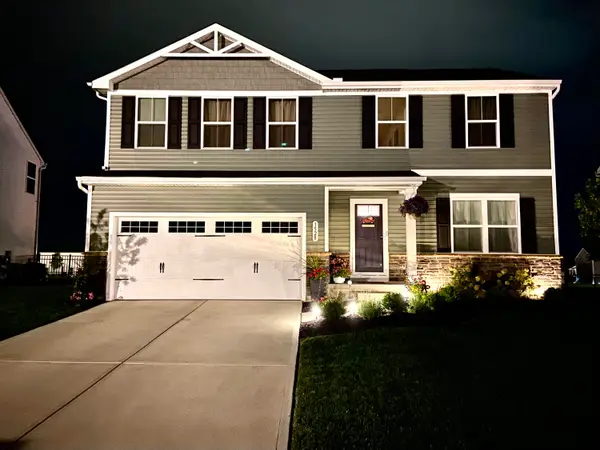 $360,000Active4 beds 3 baths1,900 sq. ft.
1528 White Oak Avenue, Sidney, OH 45365
MLS# 1048321Listed by: REALTY 2000 GROUP - New
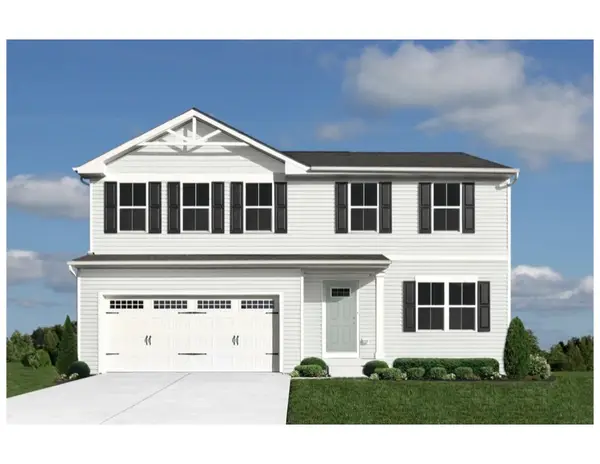 $259,935Active4 beds 3 baths1,878 sq. ft.
1442 Silverleaf Oak Street, Sidney, OH 45365
MLS# 966163Listed by: GLASSHOUSE REALTY GROUP


Protect your home and budget from life's surprises with an Assurant Home Warranty, backed by a partner that supports you through every step of homeownership. Explore Plans.
©2026 Century 21 Real Estate LLC. All rights reserved. CENTURY 21®, the CENTURY 21 Logo and C21® are service marks owned by Century 21 Real Estate LLC. Century 21 Real Estate LLC fully supports the principles of the Fair Housing Act and the Equal Opportunity Act. Each office is independently owned and operated. Listing information is deemed reliable but not guaranteed accurate.