
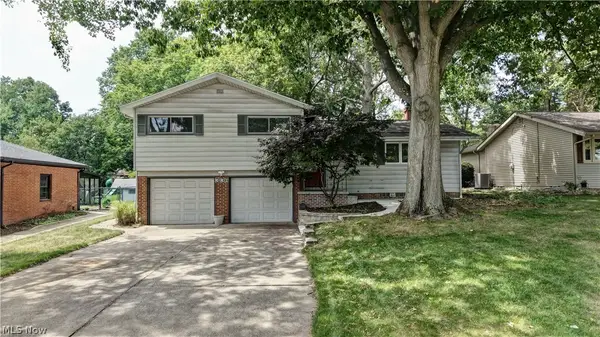
2949 Harriett Road, Silver Lake, OH 44224
Local realty services provided by:CENTURY 21 HomeStar
Listed by: steven mosholder, danny mosholder
Office: mosholder realty inc.
MLS#:5252429
Source:OH_NORMLS
Price summary
- Price:$359,900
- Price per sq. ft.:$151.41
About this home
Rare Silver Lake Brick ranch! This updated and well maintained home is what you have been waiting for w a 2 car side entry garage w electric, opener & attic access plus a storage shed w garden, patio with updated wooden privacy fence around the back yard.The spacious sunken living room has hardwood floors and a woodburning fireplace with an open layout to the dining area. Beautifully remodeled kitchen w granite counters, subway tile backsplash, oversized cabinets & pantry. A convenient sun rm/ mud rm entry off of the garage provides convenience and flexibility w baseboard heating. The large master bedroom includes full length mirrored closet doors & an updated master bathroom w granite, tile, shower/tub and glass subway surround. There is great quality and attention to detail with hardwood floors in all bedrooms, raised panel interior doors that have been updated, Pella casement windows, a cedar hall closet, attic fan for supplemental cooling, glass block in the basement & all baseboard & window casings replaced over time. Downstairs enjoy the large rec room w woodburning insert, cabinets & shelving plus a bar to entertain & a convenient half bath in the basement. There is a workshop w vinyl floor & laundry w 2 basin utility sink. Updates include ‘26 Garage Door w keypad entry. ‘25 Gutters.‘24 Master Bth Window, Hot Water Tank (50 gallon). ‘22 Wooden Privacy Fence. ‘21 Finish Basement. ‘19 Carrier High Efficiency Furnace w Humidifier, Master Bath Remodel. ‘17 Kitchen Remodel. ‘16 Dimensional Shingle Roof, Vinyl Plank Flooring....
Contact an agent
Home facts
- Year built:1959
- Subdivision & Development:Silver View Estates
- Listing ID #:5252429
- Added:1 day(s) ago
- Updated:October 25, 2026 at 02:46 AM
Rooms and interior
- Bedrooms:3
- Total bathrooms:3
- Full bathrooms:2
- Half bathrooms:1
- Rooms Total:6
- Kitchen Description:Dishwasher, Microwave, Range, Refrigerator
- Basement:Yes
- Basement Description:Finished, Full
- Living area:2,377 sq. ft.
Heating and cooling
- Cooling:Attic Fan, Central Air
- Heating:Fireplaces, Forced Air, Gas
- Central air:Yes
Structure and exterior
- Roof:Asphalt, Fiberglass
- Year built:1959
- Building area:2,377 sq. ft.
- Lot area:0.54 Acres
- Architectural Style:Ranch
- Construction Materials:Brick
- Exterior Features:Patio
- Levels:1 Story
Utilities
- Water:Public
- Sewer:Public Sewer
Finances and disclosures
- Price:$359,900
- Price per sq. ft.:$151.41
- Tax amount:$5,627 (2024)
Features and amenities
- Appliances:Dishwasher, Microwave, Range, Refrigerator, Washer
- Laundry features:Dryer, Washer
Parking
- Parking description:Attached, Garage
- Garage:Yes
- Garage spaces:2

New listings near 2949 Harriett Road
 $318,400Active4 beds 3 baths1,768 sq. ft.
3136 Englewood Drive, Silver Lake, OH 44224
MLS# 5234804Listed by: KELLER WILLIAMS CHERVENIC RLTY $867,900Active4 beds 4 baths5,000 sq. ft.
1455 Woodland Lane, Silver Lake, OH 44224
MLS# 5250203Listed by: KELLER WILLIAMS CHERVENIC RLTY $550,000Active3 beds 5 baths4,165 sq. ft.
2990 Mccormick Road, Silver Lake, OH 44224
MLS# 5241112Listed by: KELLER WILLIAMS CHERVENIC RLTY $385,000Active4 beds 3 baths2,052 sq. ft.
2936 Vincent Road, Silver Lake, OH 44224
MLS# 5218932Listed by: RE/MAX EDGE REALTY $424,900Active4 beds 3 baths2,016 sq. ft.
3083 Orchard Road, Silver Lake, OH 44224
MLS# 5227947Listed by: TRELORA REALTY, INC. $594,000Active3 beds 4 baths3,593 sq. ft.
3130 Silver Lake Boulevard, Silver Lake, OH 44224
MLS# 5228074Listed by: BERKSHIRE HATHAWAY HOMESERVICES PROFESSIONAL REALTY $300,000Pending3 beds 2 baths1,518 sq. ft.
2985 Vincent Road, Silver Lake, OH 44224
MLS# 5206135Listed by: EXP REALTY, LLC.


Protect your home and budget from life's surprises with an Assurant Home Warranty, backed by a partner that supports you through every step of homeownership. Explore Plans.
©2026 Century 21 Real Estate LLC. All rights reserved. CENTURY 21®, the CENTURY 21 Logo and C21® are service marks owned by Century 21 Real Estate LLC. Century 21 Real Estate LLC fully supports the principles of the Fair Housing Act and the Equal Opportunity Act. Each office is independently owned and operated. Listing information is deemed reliable but not guaranteed accurate.