
3801 S Berkley Circle, Silverton, OH 45236
Local realty services provided by:CENTURY 21 DeAnna Realty
3801 S Berkley Circle,Silverton, OH 45236
$291,200
- 2 Beds
- 2 Baths
- - sq. ft.
- Single family
- Sold
Listed by: quintin suggs, margeaux selig
Office: pivot realty group, llc.513-288-3828
MLS#:1888009
Source:OH_CINCY
Sorry, we are unable to map this address
Price summary
- Price:$291,200
About this home
Move-In Ready & Completely Updated! Welcome home to 3801 S Berkely Circle! This charming 2-bedroom, 2-bathroom bungalow offers the perfect blend of vintage character and modern convenience. Completely updated throughout, this property provides the ultimate peace of mind with a brand-new HVAC, new windows, and a new sewer line already in place. Gourmet Kitchen: Features beautiful solid surface countertops, a highly functional butler's pantry, and all appliances stay. Warm & Inviting: Gorgeous hardwood floors flow throughout the home, leading you into a cozy reading nook perfect for unwinding. Enjoy generously oversized bedrooms a beautifully updated bathroom. Situated on a desirable lot with a 1-car garage, this home provides ample storage and parking. From the quiet charm of the bungalow style to the major structural updates, this house is completely turn-key.
Contact an agent
Home facts
- Year built:1925
- Listing ID #:1888009
- Added:40 day(s) ago
- Updated:September 02, 2026 at 03:47 PM
Rooms and interior
- Bedrooms:2
- Total bathrooms:2
- Full bathrooms:1
- Half bathrooms:1
- Rooms Total:6
- Dining Description:Walkout, Window Treatment, Wood Floor
- Kitchen Description:Butler's Pantry, Counter Bar, Dishwasher, Microwave, Oven/Range, Refrigerator, Solid Surface Ctr, Tile Floor, Walkout
- Bedroom Description:Walk-in Closet, Wood Floor
- Basement Description:Full, Unfinished
Heating and cooling
- Cooling:Central Air
- Heating:Forced Air, Gas
Structure and exterior
- Roof:Shingle
- Year built:1925
- Architectural Style:Craftsman/Bungalow
- Construction Materials:Cedar, Vinyl Siding, Wood Siding
- Exterior Features:Covered Deck/Patio, Fire Pit, Porch
- Foundation Description:Poured
- Levels:2 Story
Utilities
- Water:Public
- Sewer:Public Sewer
Finances and disclosures
- Price:$291,200
Features and amenities
- Appliances:Dishwasher, Dryer, Microwave, Oven/Range, Refrigerator, Washer
- Laundry features:Dryer, Washer
- Amenities:9Ft + Ceiling, Crown Molding
Parking
- Garage:Yes
- Garage spaces:1
 Information deemed reliable but not guaranteed. The data relating to real estate for sale on this web site comes in part from the Broker Reciprocity program of the Multiple Listing Service of Greater Cincinnati. Real estate listings held by brokerage firms other than CENTURY 21 DeAnna Realty are marked with the Broker Reciprocity™ logo (the small house as shown to the left) and detailed information about them includes the name of the listing brokers. 2026, MLS of Greater Cincinnati, Inc. All rights reserved.
New listings near 3801 S Berkley Circle
- New
 $124,900Active3 beds 1 baths979 sq. ft.
6246 Stewart Road, Silverton, OH 45227
MLS# 1892257Listed by: MAINSTAY BROKERAGE LLC - New
 $200,000Active4 beds 1 baths1,208 sq. ft.
6100 W Fordham Place, Silverton, OH 45213
MLS# 1892252Listed by: EXP REALTY - New
 $319,000Active4 beds 2 baths1,698 sq. ft.
6097 W Fordham Place, Silverton, OH 45213
MLS# 1891597Listed by: COLDWELL BANKER REALTY  $250,000Pending3 beds 2 baths1,334 sq. ft.
3935 St James Avenue, Silverton, OH 45236
MLS# 1891993Listed by: COLDWELL BANKER REALTY $250,000Pending3 beds 2 baths1,334 sq. ft.
3935 Saint James Avenue, Silverton, OH 45236
MLS# 967606Listed by: COLDWELL BANKER REALTY $359,900Pending3 beds 2 baths2,316 sq. ft.
6700 Sampson Lane, Silverton, OH 45236
MLS# 1891536Listed by: COLDWELL BANKER REALTY $299,900Pending3 beds 2 baths1,517 sq. ft.
6832 Kenton Avenue, Silverton, OH 45236
MLS# 1891072Listed by: KELLER WILLIAMS SEVEN HILLS RE $299,900Active-- beds -- baths1,656 sq. ft.
6820 Alpine Avenue, Silverton, OH 45236
MLS# 1889778Listed by: SIBCY CLINE, INC.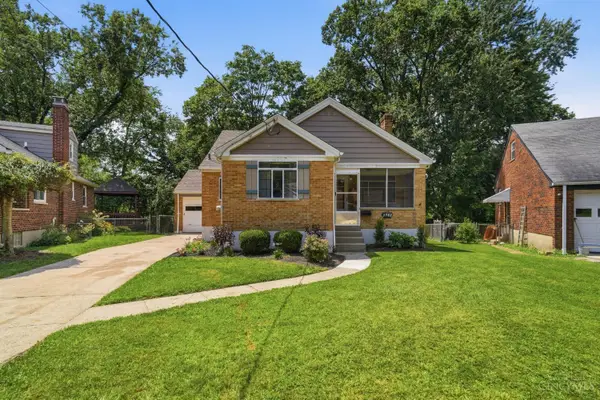 $300,000Pending3 beds 1 baths1,731 sq. ft.
3783 S Broadlawn Circle, Silverton, OH 45236
MLS# 1889328Listed by: EXP REALTY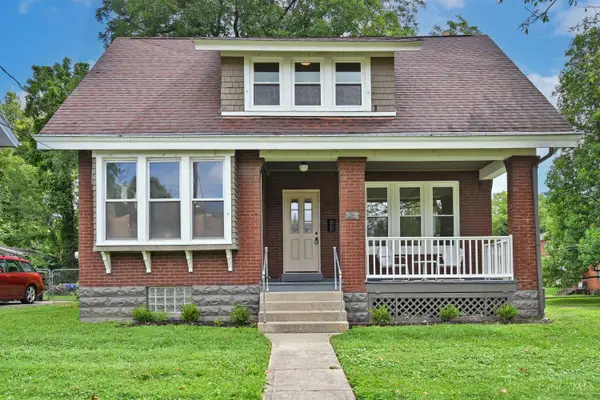 $359,900Pending3 beds 2 baths1,613 sq. ft.
6730 Belkenton Avenue, Silverton, OH 45236
MLS# 1889339Listed by: COMEY & SHEPHERD


Protect your home and budget from life's surprises with an Assurant Home Warranty, backed by a partner that supports you through every step of homeownership. Explore Plans.
©2026 Century 21 Real Estate LLC. All rights reserved. CENTURY 21®, the CENTURY 21 Logo and C21® are service marks owned by Century 21 Real Estate LLC. Century 21 Real Estate LLC fully supports the principles of the Fair Housing Act and the Equal Opportunity Act. Each office is independently owned and operated. Listing information is deemed reliable but not guaranteed accurate.