
3932 Elm Avenue, Silverton, OH 45236
Local realty services provided by:CENTURY 21 The Gene Group
3932 Elm Avenue,Silverton, OH 45236
$319,900
- 3 Beds
- 3 Baths
- 2,281 sq. ft.
- Single family
- Pending
Listed by: allyson osborne, sarah m pfammatter
Office: comey & shepherd513-891-4444
MLS#:1897291
Source:OH_CINCY
Price summary
- Price:$319,900
- Price per sq. ft.:$140.25
About this home
Classic charm and bright natural light welcome you at 3932 Elm Avenue! This 3 BEDROOM, 2 FULL & 1 HALF BATH home offers spacious rooms with cozy character. Beautiful hardwood floors throughout first and second floors. The large bright white kitchen offers ample counter space, cabinets and a gas range. A partially finished lower level with LVP flooring maximizes your living space. Outside you can choose front porch or back porch relaxing, plus an oversized garage for hobbies and/or storage. The Silverton community is central and convenient to shopping, restaurants and highways. Come check it out today!
Contact an agent
Home facts
- Year built:1928
- Listing ID #:1897291
- Added:9 day(s) ago
- Updated:October 24, 2026 at 08:34 AM
Rooms and interior
- Bedrooms:3
- Total bathrooms:3
- Full bathrooms:2
- Half bathrooms:1
- Rooms Total:6
- Dining Description:Wood Floor
- Kitchen Description:Dishwasher, Eat-In, Oven/Range, Refrigerator, Vinyl Floor, Walkout
- Bedroom Description:Dressing Area, Walk-in Closet, Wood Floor
- Basement Description:Full, Glass Block Windows
- Living area:2,281 sq. ft.
Heating and cooling
- Cooling:Central Air, Window Unit
- Heating:Forced Air, Gas
Structure and exterior
- Roof:Shingle
- Year built:1928
- Building area:2,281 sq. ft.
- Lot area:0.16 Acres
- Architectural Style:Cape Cod, Craftsman/Bungalow
- Construction Materials:Wood Siding
- Foundation Description:Poured
- Levels:One and One Half
Utilities
- Water:Public
- Sewer:Public Sewer
Finances and disclosures
- Price:$319,900
- Price per sq. ft.:$140.25
Features and amenities
- Appliances:Dishwasher, Oven/Range, Refrigerator
- Laundry features:Electric Dryer Hookup, In Basement, Sink
Parking
- Parking description:Driveway, On Street
- Garage:Yes
- Garage spaces:1
 Information deemed reliable but not guaranteed. The data relating to real estate for sale on this web site comes in part from the Broker Reciprocity program of the Multiple Listing Service of Greater Cincinnati. Real estate listings held by brokerage firms other than CENTURY 21 The Gene Group are marked with the Broker Reciprocity™ logo (the small house as shown to the left) and detailed information about them includes the name of the listing brokers. 2026, MLS of Greater Cincinnati, Inc. All rights reserved.
New listings near 3932 Elm Avenue
- New
 $220,000Active3 beds 1 baths979 sq. ft.
6236 Stewart Road, Silverton, OH 45227
MLS# 1897850Listed by: COLDWELL BANKER REALTY - New
 $299,000Active3 beds 2 baths1,517 sq. ft.
6832 Kenton Avenue, Silverton, OH 45236
MLS# 1897676Listed by: KELLER WILLIAMS SEVEN HILLS RE - New
 $949,000Active-- beds -- baths9,528 sq. ft.
7045 Montgomery Road, Silverton, OH 45236
MLS# 1897239Listed by: EXP REALTY 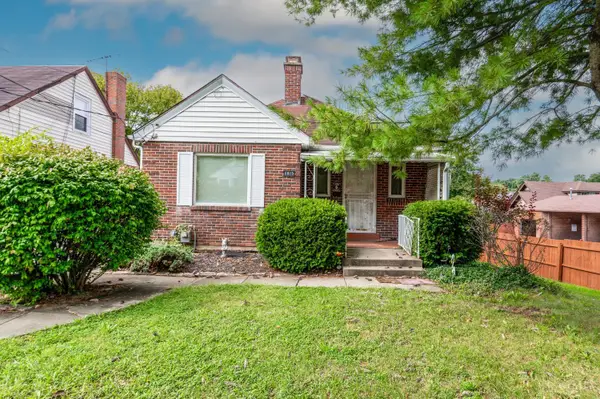 $199,000Pending2 beds 2 baths990 sq. ft.
6815 Hampton Drive, Silverton, OH 45236
MLS# 1897141Listed by: PRIVATE REAL ESTATE COLLECTION- New
 $949,000Active10 beds 9 baths9,528 sq. ft.
7045-7049 Montgomery Road, Silverton, OH 45236
MLS# 971136Listed by: EXP REALTY - New
 $330,000Active3 beds 3 baths1,730 sq. ft.
4225 South Avenue, Silverton, OH 45236
MLS# 1897250Listed by: COMEY & SHEPHERD 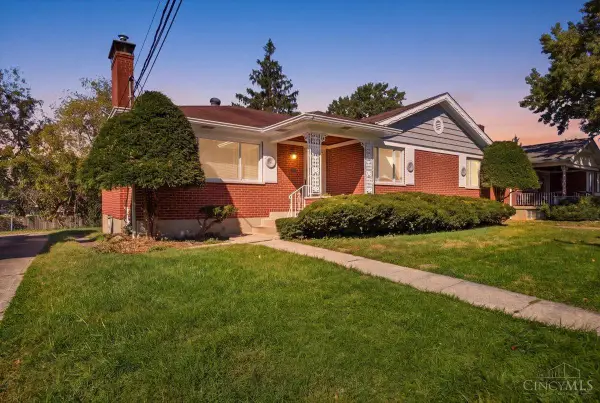 $359,900Active3 beds 2 baths1,506 sq. ft.
6717 Stoll Lane, Silverton, OH 45236
MLS# 1896887Listed by: OHIO PROPERTY GROUP, LLC $239,900Pending3 beds 1 baths1,342 sq. ft.
3807 Gatewood Lane, Silverton, OH 45236
MLS# 1896876Listed by: KELLER WILLIAMS PINNACLE GROUP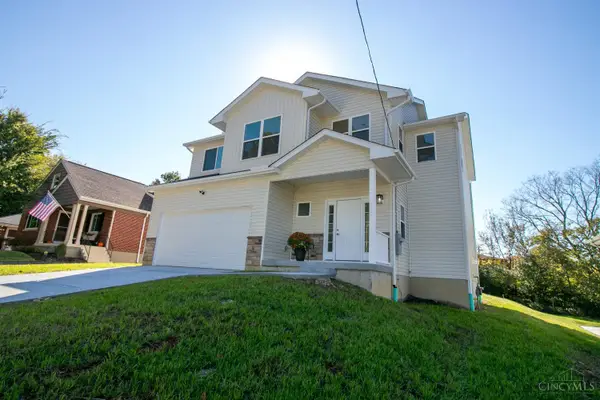 $495,000Active3 beds 3 baths2,067 sq. ft.
4223 South Avenue, Silverton, OH 45236
MLS# 1896035Listed by: COMEY & SHEPHERD


Protect your home and budget from life's surprises with an Assurant Home Warranty, backed by a partner that supports you through every step of homeownership. Explore Plans.
©2026 Century 21 Real Estate LLC. All rights reserved. CENTURY 21®, the CENTURY 21 Logo and C21® are service marks owned by Century 21 Real Estate LLC. Century 21 Real Estate LLC fully supports the principles of the Fair Housing Act and the Equal Opportunity Act. Each office is independently owned and operated. Listing information is deemed reliable but not guaranteed accurate.