28653 Estates Court, Solon, OH 44139
Local realty services provided by:CENTURY 21 Lakeside Realty
Listed by: ricardo a simonelli, kerri rodich
Office: keller williams chervenic rlty
MLS#:5227767
Source:OH_NORMLS
Price summary
- Price:$549,900
- Price per sq. ft.:$125.95
About this home
Located in the highly sought-after Orange School District, this beautifully updated 3-bedroom, 2-bath ranch offers the ease of single-floor living with stylish modern updates, all tucked away on a cul-de-sac. Step inside to a warm and inviting living room featuring a stunning stone fireplace that creates the perfect focal point for cozy evenings and effortless entertaining. The remodeled kitchen with oversized island showcases contemporary finishes, abundant cabinetry, and a seamless flow into the dining and living areas, making everyday living and hosting a breeze. The spacious primary suite offers a large walk-in closet, while both updated bathrooms feature fresh, modern finishes designed for comfort and convenience. A bright, sun-filled three season room provides the perfect place to relax and opens onto a wood deck overlooking the fully fenced backyard—ideal for pets, play, gardening, or private outdoor gatherings. The expansive 2000sf+ finished lower level significantly expands the home's living space, offering endless possibilities for a recreation room, home office, fitness area, media room, or playrooms. Combining thoughtful updates, flexible living spaces, and a desirable location in the Orange School District, this move-in-ready ranch is one you won't want to miss....
Contact an agent
Home facts
- Year built:1987
- Subdivision & Development:Brainard
- Listing ID #:5227767
- Added:26 day(s) ago
- Updated:August 19, 2026 at 07:30 AM
Rooms and interior
- Bedrooms:3
- Total bathrooms:2
- Full bathrooms:2
- Rooms Total:8
- Kitchen Description:Dishwasher, Microwave, Range, Refrigerator
- Basement:Yes
- Basement Description:Finished
- Living area:4,366 sq. ft.
Heating and cooling
- Cooling:Central Air
- Heating:Forced Air
- Central air:Yes
Structure and exterior
- Roof:Asphalt, Fiberglass
- Year built:1987
- Building area:4,366 sq. ft.
- Lot area:0.37 Acres
- Architectural Style:Ranch
- Construction Materials:Cedar
- Exterior Features:Deck, Patio, Porch
- Levels:1 Story
Utilities
- Water:Public
- Sewer:Public Sewer
Finances and disclosures
- Price:$549,900
- Price per sq. ft.:$125.95
- Tax amount:$6,438 (2025)
Features and amenities
- Appliances:Dishwasher, Microwave, Range, Refrigerator, Washer
- Laundry features:Dryer, Washer
Parking
- Parking description:Attached, Garage
- Garage:Yes
- Garage spaces:2

New listings near 28653 Estates Court
- New
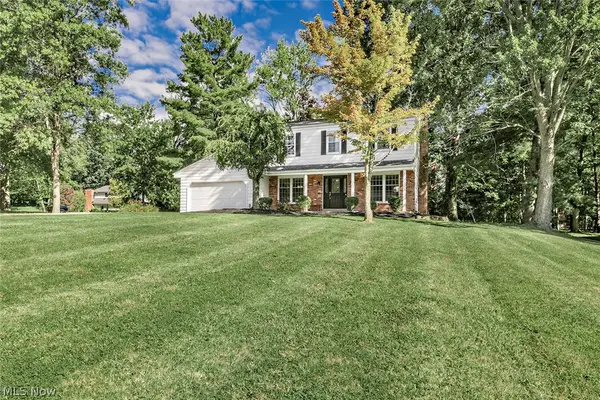 $410,000Active4 beds 3 baths
32705 Arthur Road, Solon, OH 44139
MLS# 5237671Listed by: KELLER WILLIAMS GREATER METROPOLITAN - New
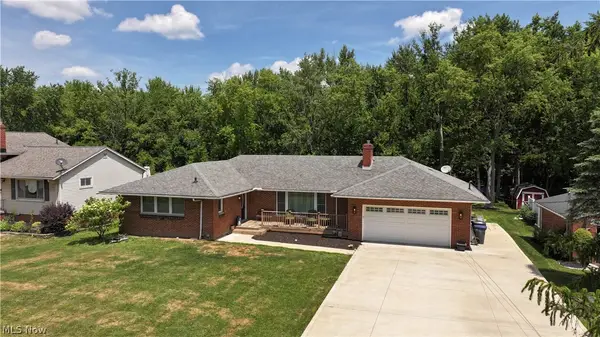
 $325,000Active3 beds 2 baths2,590 sq. ft.
38385 Aurora Road, Solon, OH 44139
MLS# 5235482Listed by: CENTURY 21 HOMESTAR 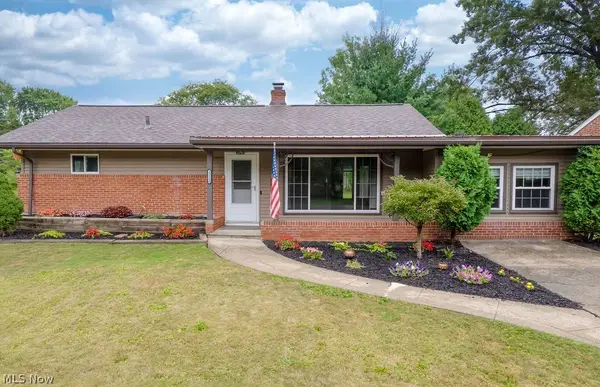 $315,000Pending3 beds 2 baths1,248 sq. ft.
33580 Linden Drive, Solon, OH 44139
MLS# 5236175Listed by: EXP REALTY, LLC.- New
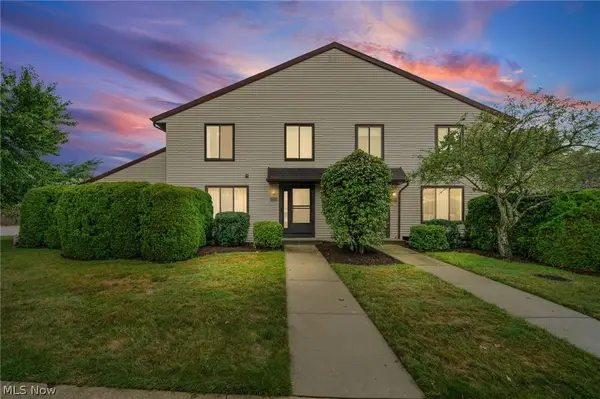 $249,900Active2 beds 3 baths1,752 sq. ft.
32659 Jefferson Drive, Solon, OH 44139
MLS# 5235316Listed by: RED 1 REALTY, LLC - New
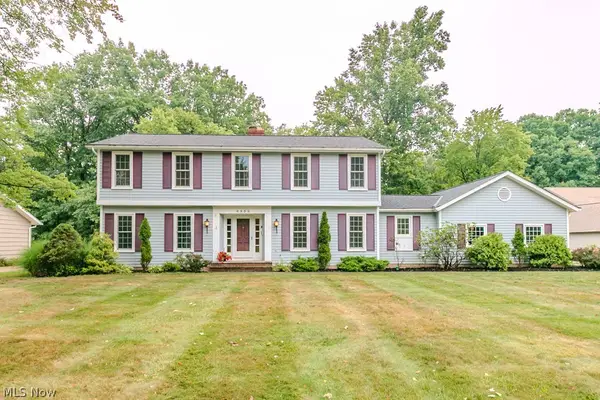 $450,000Active4 beds 3 baths3,792 sq. ft.
6555 Creekside Trail, Solon, OH 44139
MLS# 5233699Listed by: KELLER WILLIAMS GREATER CLEVELAND NORTHEAST 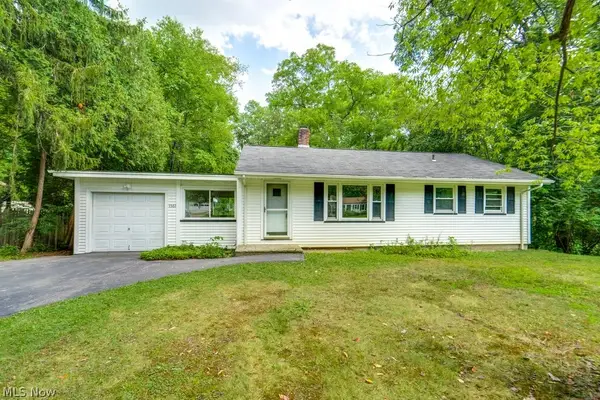 $249,900Pending3 beds 1 baths912 sq. ft.
5567 Valley Lane, Solon, OH 44139
MLS# 5231775Listed by: CENTURY 21 CAROLYN RILEY RL. EST. SRVCS, INC.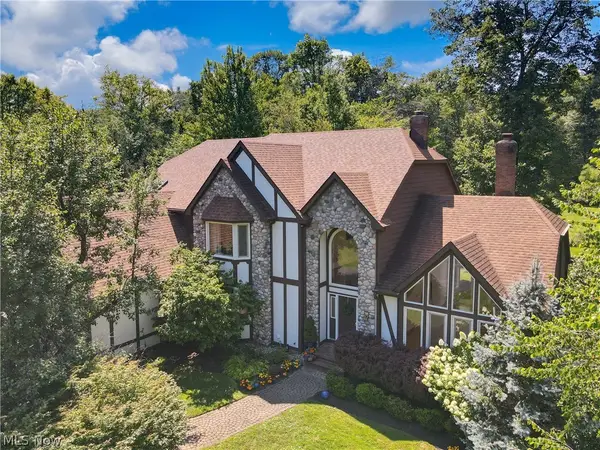 $985,000Pending4 beds 6 baths6,131 sq. ft.
7380 Rollingbrook Trail, Solon, OH 44139
MLS# 5233850Listed by: THE AGENCY CLEVELAND NORTHCOAST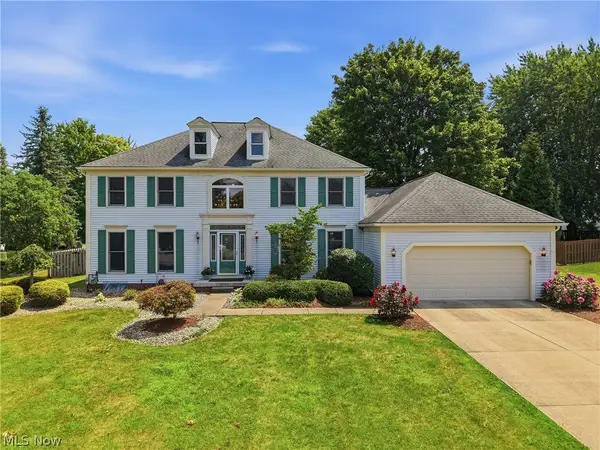 $619,900Active4 beds 4 baths4,442 sq. ft.
33541 Seneca Drive, Solon, OH 44139
MLS# 5234719Listed by: RE/MAX REVEALTY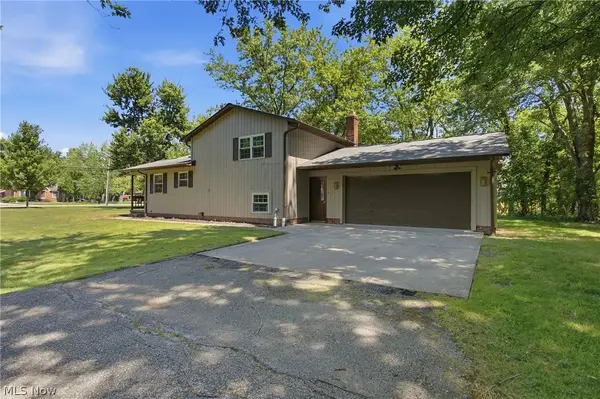 $379,900Active3 beds 2 baths1,784 sq. ft.
30960 Miles Road, Solon, OH 44139
MLS# 5233201Listed by: KELLER WILLIAMS ELEVATE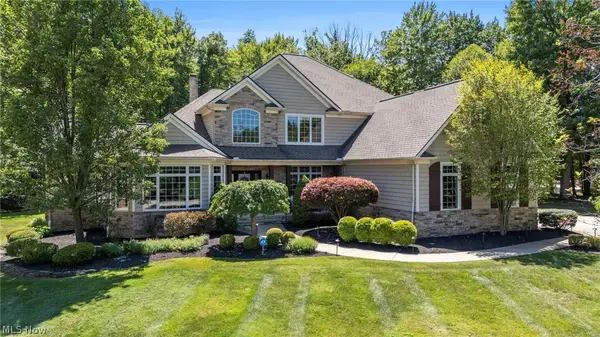 $1,049,000Active5 beds 6 baths7,259 sq. ft.
37356 Cherrybank Drive, Solon, OH 44139
MLS# 5232690Listed by: KELLER WILLIAMS LIVING


Protect your home and budget from life's surprises with an Assurant Home Warranty, backed by a partner that supports you through every step of homeownership. Explore Plans.
©2026 Century 21 Real Estate LLC. All rights reserved. CENTURY 21®, the CENTURY 21 Logo and C21® are service marks owned by Century 21 Real Estate LLC. Century 21 Real Estate LLC fully supports the principles of the Fair Housing Act and the Equal Opportunity Act. Each office is independently owned and operated. Listing information is deemed reliable but not guaranteed accurate.