6981 Elmwood Drive, Solon, OH 44139
Local realty services provided by:CENTURY 21 DeAnna Realty
Upcoming open houses
- Fri, Oct 2306:00 pm - 07:00 pm
Listed by: tera somogyi
Office: keller williams living
MLS#:5253334
Source:OH_NORMLS
Price summary
- Price:$425,000
- Price per sq. ft.:$167.32
About this home
Welcome home to this freshly painted, move-in-ready property featuring beautiful hardwood flooring and a refreshed kitchen with Mohawk luxury vinyl plank (LVP) flooring. The thoughtfully laid-out home offers four bedrooms, with two conveniently located on the first floor and two additional bedrooms upstairs, along with a full bathroom on the second floor.
Enjoy relaxing in the screened-in porch, entertaining in the private yard, or taking advantage of the additional storage offered by the backyard shed. Best of all, all appliances stay!
With fresh updates, flexible living space, and inviting outdoor features, this home is ready for you to move in and make it your own!
Contact an agent
Home facts
- Year built:1967
- Subdivision & Development:Longview Heights
- Listing ID #:5253334
- Added:1 day(s) ago
- Updated:October 23, 2026 at 03:39 AM
Rooms and interior
- Bedrooms:4
- Total bathrooms:2
- Full bathrooms:2
- Rooms Total:6
- Kitchen Description:Range, Refrigerator
- Basement:Yes
- Basement Description:Full
- Living area:2,540 sq. ft.
Heating and cooling
- Cooling:Central Air
- Heating:Forced Air
- Central air:Yes
Structure and exterior
- Roof:Asphalt, Fiberglass
- Year built:1967
- Building area:2,540 sq. ft.
- Lot area:0.31 Acres
- Construction Materials:Aluminium Siding
Utilities
- Water:Public
- Sewer:Septic Tank
Finances and disclosures
- Price:$425,000
- Price per sq. ft.:$167.32
- Tax amount:$5,083 (2025)
Features and amenities
- Appliances:Range, Refrigerator, Washer
- Laundry features:Dryer, Washer
Parking
- Parking description:Attached, Garage
- Garage:Yes
- Garage spaces:2

New listings near 6981 Elmwood Drive
- New
 $699,900Active5 beds 3 baths4,263 sq. ft.
37370 Windy Hill Lane, Solon, OH 44139
MLS# 5255278Listed by: CC SELLS HOMES, LLC. - New
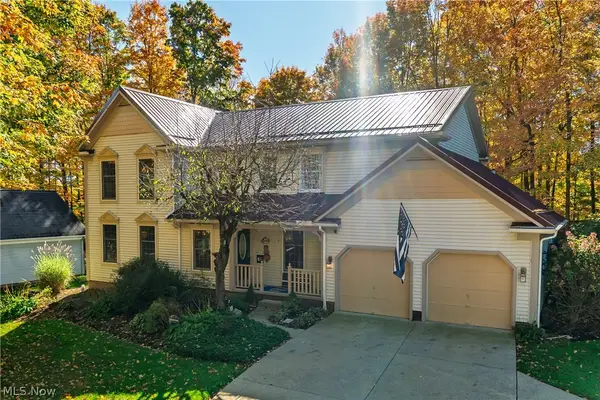 $515,000Active4 beds 3 baths3,708 sq. ft.
32350 Miles Road, Solon, OH 44139
MLS# 5254815Listed by: KELLER WILLIAMS CHERVENIC RLTY - New
 $1,145,000Active5 beds 3 baths3,493 sq. ft.
5496 Stone Creek Drive, Solon, OH 44139
MLS# 5251663Listed by: RE/MAX REVEALTY - New
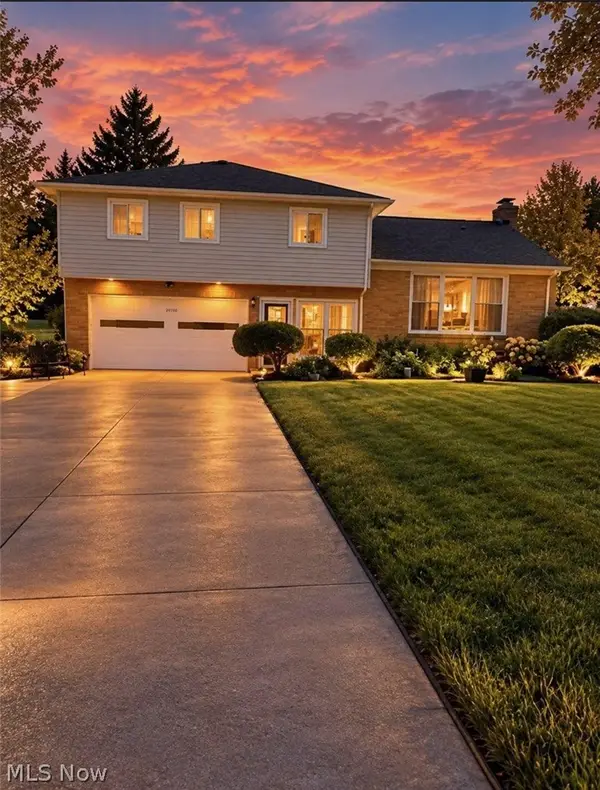 $544,900Active3 beds 3 baths
34900 Bainbridge Road, Solon, OH 44139
MLS# 5253675Listed by: EXP REALTY, LLC. - New
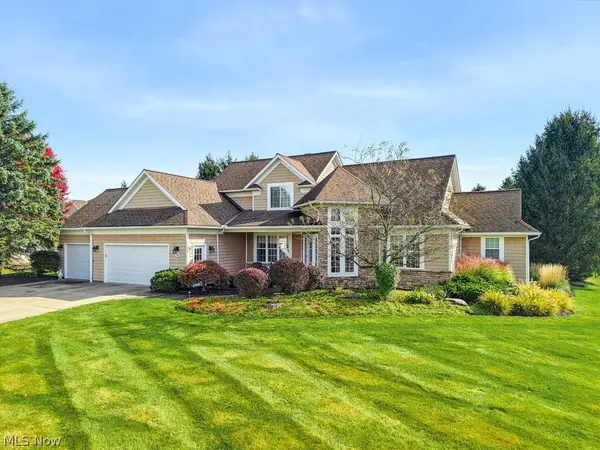 $750,000Active3 beds 4 baths
7249 Dursley Court, Solon, OH 44022
MLS# 5252671Listed by: EXP REALTY, LLC. - New
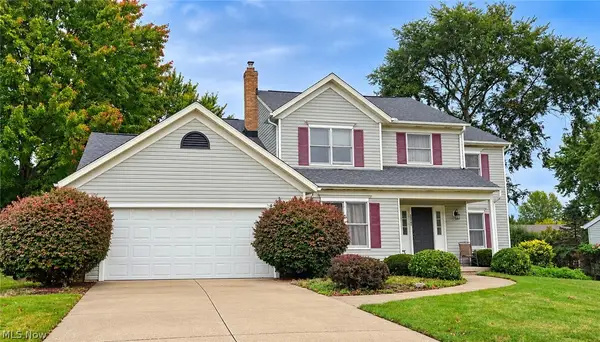 $449,900Active4 beds 3 baths2,372 sq. ft.
33745 Blue Heron Drive, Solon, OH 44139
MLS# 5252889Listed by: KELLER WILLIAMS LIVING 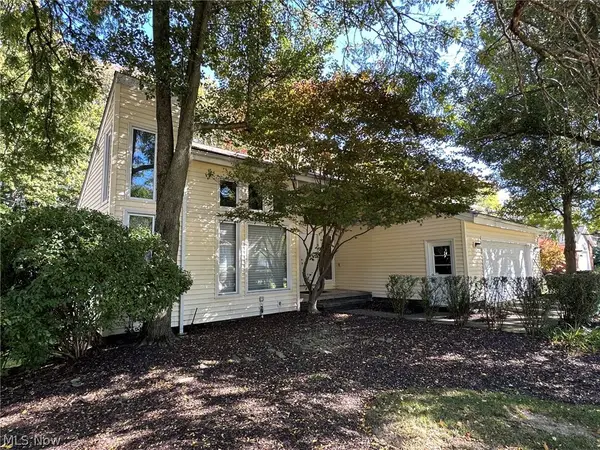
 $529,900Activeundercontract4 beds 3 baths4,328 sq. ft.
5025 Lansdowne Drive, Solon, OH 44139
MLS# 5251253Listed by: CENTURY 21 HOMESTAR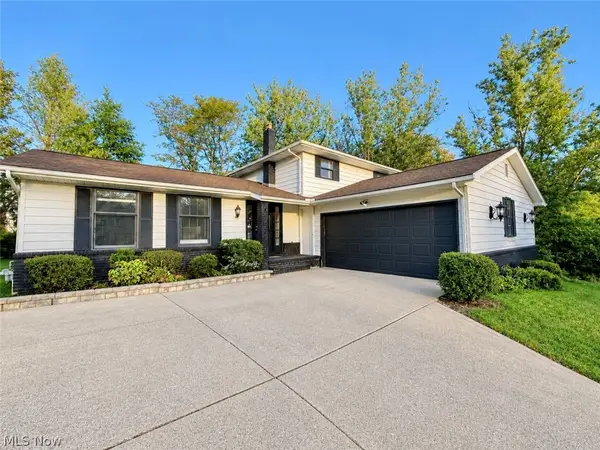 $359,900Activeundercontract4 beds 3 baths3,256 sq. ft.
5880 Deepwood Trail, Solon, OH 44139
MLS# 5251187Listed by: KELLER WILLIAMS CHERVENIC RLTY $850,000Activeundercontract4 beds 4 baths4,570 sq. ft.
5512 Stone Creek Drive, Solon, OH 44139
MLS# 5250296Listed by: RE/MAX REVEALTY


Protect your home and budget from life's surprises with an Assurant Home Warranty, backed by a partner that supports you through every step of homeownership. Explore Plans.
©2026 Century 21 Real Estate LLC. All rights reserved. CENTURY 21®, the CENTURY 21 Logo and C21® are service marks owned by Century 21 Real Estate LLC. Century 21 Real Estate LLC fully supports the principles of the Fair Housing Act and the Equal Opportunity Act. Each office is independently owned and operated. Listing information is deemed reliable but not guaranteed accurate.