
3461 S Buena Vista Road, South Charleston, OH 45368
Local realty services provided by:CENTURY 21 The Gene Group
Listed by: brittany drake
Office: exp realty
MLS#:1047595
Source:OH_WRIST
Price summary
- Price:$399,900
- Price per sq. ft.:$142.82
About this home
Stunning Updated Brick Ranch in Northeastern School District! Welcome to your dream home! This beautifully updated brick ranch is nestled on just under 1.5 acres in the desirable Northeastern School District. As you step inside, you are greeted by an inviting open-concept living area that seamlessly combines the living room, kitchen, and dining space, perfect for entertaining family and friends. Charming home features three spacious bedrooms and 2.5 baths, ensuring comfort and convenience for everyone. The full finished basement is a highlight, featuring a stylish bar and a quartz countertops, ideal for gatherings and relaxation. The additional family room in the basement offers plenty of space for leisure activities, while the half bath adds functionality. Step outside to experience the exceptional outdoor amenities. Enjoy sunny days lounging on the brand-new deck, taking a refreshing dip in the stock tank pool, or relaxing on the screened back porch. The property also boasts a two-car attached garage and an additional detached barn, providing ample storage for your needs.
Surrounded by fields on three sides, this lot offers a sense of seclusion and breathtaking views, making it the perfect retreat from the hustle and bustle of everyday life. Don't miss this opportunity to own a beautiful home that checks all the boxes for space, comfort, and tranquility!...
Contact an agent
Home facts
- Year built:1968
- Subdivision & Development:Mrs
- Listing ID #:1047595
- Added:35 day(s) ago
- Updated:September 01, 2026 at 07:04 PM
Rooms and interior
- Bedrooms:3
- Total bathrooms:3
- Full bathrooms:2
- Half bathrooms:1
- Kitchen Description:Microwave, Range, Refrigerator
- Basement Description:Finished, Full
- Living area:2,800 sq. ft.
Heating and cooling
- Cooling:Heat Pump Cooling
- Heating:Forced Air, Heat Pump, Oil
Structure and exterior
- Year built:1968
- Building area:2,800 sq. ft.
- Lot area:1.34 Acres
- Lot Features:Residential Lot
- Construction Materials:Brick
- Exterior Features:Deck
- Foundation Description:Block
- Levels:1 Story
Utilities
- Water:Well
- Sewer:Septic Tank
Finances and disclosures
- Price:$399,900
- Price per sq. ft.:$142.82
- Tax amount:$3,777 (2025)
Features and amenities
- Appliances:Microwave, Range, Refrigerator
- Amenities:Deck
Parking
- Parking description:Attached
- Garage spaces:2
New listings near 3461 S Buena Vista Road
- New
 $149,900Active3 beds 1 baths1,289 sq. ft.
136 High Street, South Charleston, OH 45368
MLS# 968439Listed by: COLDWELL BANKER HERITAGE - New
 $109,000Active2 beds 1 baths880 sq. ft.
25 Jamestown Road, South Charleston, OH 45368
MLS# 1048182Listed by: EXP REALTY  $199,900Pending2 beds 1 baths1,008 sq. ft.
233 W Mound Street, South Charleston, OH 45368
MLS# 1047571Listed by: REAL ESTATE II, INC. $149,900Active3 beds 1 baths1,422 sq. ft.
119 W Jamestown Street, South Charleston, OH 45368
MLS# 226027869Listed by: LANGLEY, REALTORS&AUCTIONEERS $140,000Pending1 beds 1 baths540 sq. ft.
249 W Mound Street, South Charleston, OH 45368
MLS# 961307Listed by: COLDWELL BANKER HERITAGE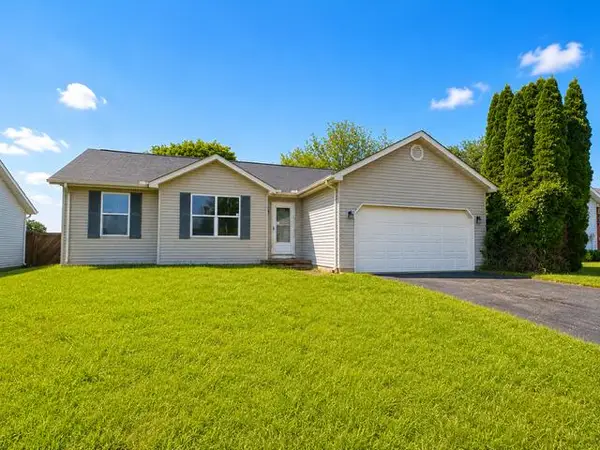 $174,900Pending3 beds 2 baths1,120 sq. ft.
512 Section Line Drive, South Charleston, OH 45368
MLS# 1045871Listed by: HOWARD HANNA REAL ESTATE SERVICES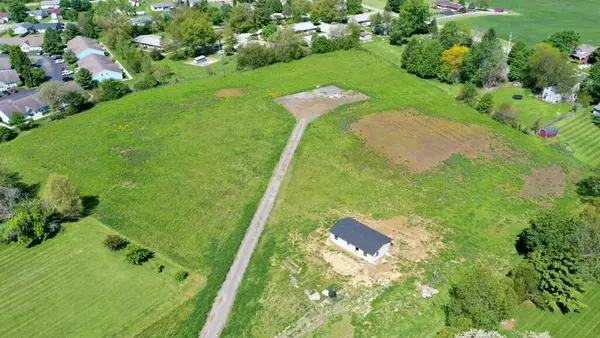 $275,900Active2 beds -- baths1,008 sq. ft.
342 W Columbus Road, South Charleston, OH 45368
MLS# 1045403Listed by: ROOST REAL ESTATE CO.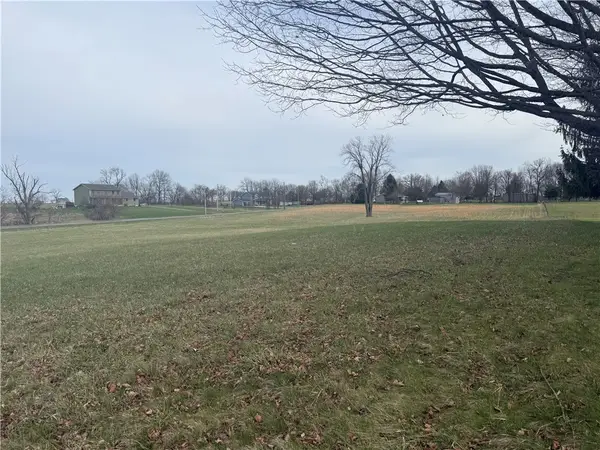 $125,000Active4.36 Acres
0 Nagley Road, South Charleston, OH 45368
MLS# 955277Listed by: KELLER WILLIAMS COMMUNITY PART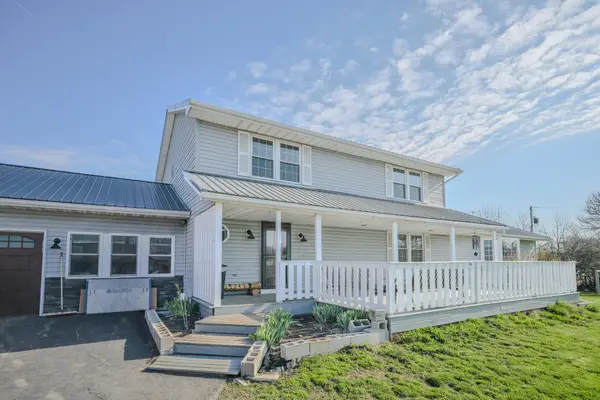 $575,000Active5 beds 2 baths2,765 sq. ft.
11450 Plattsburg Road, South Charleston, OH 45368
MLS# 1044841Listed by: REALISTAR


Protect your home and budget from life's surprises with an Assurant Home Warranty, backed by a partner that supports you through every step of homeownership. Explore Plans.
©2026 Century 21 Real Estate LLC. All rights reserved. CENTURY 21®, the CENTURY 21 Logo and C21® are service marks owned by Century 21 Real Estate LLC. Century 21 Real Estate LLC fully supports the principles of the Fair Housing Act and the Equal Opportunity Act. Each office is independently owned and operated. Listing information is deemed reliable but not guaranteed accurate.