
1172 Berwick Lane, South Euclid, OH 44121
Local realty services provided by:CENTURY 21 Bolte Real Estate
Listed by: betsy henn
Office: berkshire hathaway homeservices stouffer realty
MLS#:5229669
Source:OH_NORMLS
Price summary
- Price:$319,900
- Price per sq. ft.:$165.24
About this home
Welcome home to this beautifully maintained ranch nestled on a quiet cul-de-sac in South Euclid! Offering over 1,900 square feet of living space, this move-in-ready home combines timeless charm with thoughtful updates and the convenience of true first-floor living. Just add your personal style. A welcoming foyer leads to a spacious living room filled with natural light from a large picture window overlooking the peaceful backyard. The open layout flows seamlessly into the formal dining room, accented with elegant wainscoting, making it perfect for entertaining. The eat-in kitchen is a standout, featuring granite countertops, stainless steel appliances, abundant newer cabinetry, a large walk-in pantry, and a bright eating area. Just off the kitchen, the cozy family room offers a beautiful brick fireplace and sliding doors that lead to the backyard patio, creating the perfect space for indoor-outdoor living. Designed for easy one-floor living, the bedroom wing includes three generously sized bedrooms, all with hardwood floors. An updated full bath serves the secondary bedrooms, while the spacious primary bedroom features a private ensuite bath with
convenient access from the foyer. The unfinished lower level provides endless possibilities for future living space while currently offering abundant storage and a dedicated workshop area. Major updates include a new roof (2019), furnace and central air conditioning (2017), hot water tank (2025), garage door (2018), and garage door openers (2026), offering added value and peace of mind. Conveniently located just minutes from schools, parks, shopping, and dining, this exceptional home offers comfort and convenience for YOU! Don't miss your opportunity- schedule your showing today!...
Contact an agent
Home facts
- Year built:1968
- Listing ID #:5229669
- Added:5 day(s) ago
- Updated:July 28, 2026 at 07:43 AM
Rooms and interior
- Bedrooms:3
- Total bathrooms:2
- Full bathrooms:2
- Rooms Total:6
- Kitchen Description:Dishwasher, Microwave, Range, Refrigerator
- Basement:Yes
- Basement Description:Full, Unfinished
- Living area:1,936 sq. ft.
Heating and cooling
- Cooling:Central Air
- Heating:Fireplaces, Forced Air, Gas
- Central air:Yes
Structure and exterior
- Roof:Asphalt, Fiberglass
- Year built:1968
- Building area:1,936 sq. ft.
- Lot area:0.34 Acres
- Architectural Style:Ranch
- Construction Materials:Brick, Vinyl Siding
- Exterior Features:Patio
- Levels:1 Story, 1 Story
Utilities
- Water:Public
- Sewer:Public Sewer
Finances and disclosures
- Price:$319,900
- Price per sq. ft.:$165.24
- Tax amount:$7,305 (2025)
Features and amenities
- Appliances:Dishwasher, Microwave, Range, Refrigerator, Washer
- Laundry features:Dryer, Washer
Parking
- Parking description:Attached, Garage
- Garage:Yes
- Garage spaces:2

New listings near 1172 Berwick Lane
- New
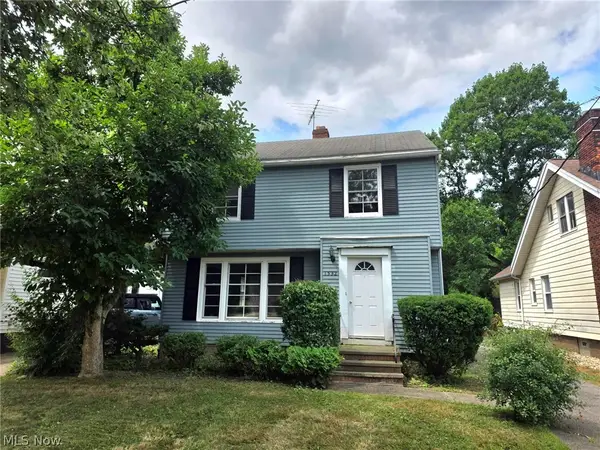 $135,000Active3 beds 2 baths
1532 Felton Road, South Euclid, OH 44121
MLS# 5231135Listed by: WOODLAKE REALTY LLC - New
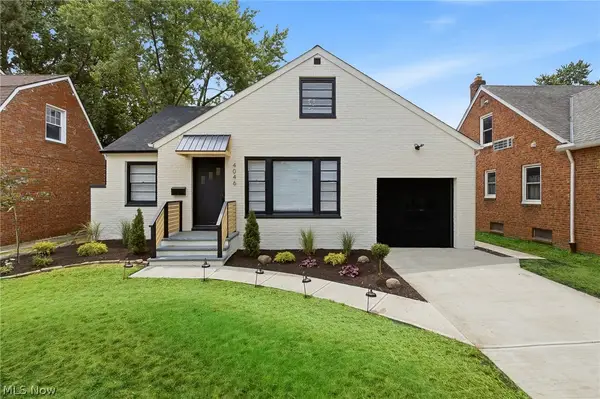 $249,900Active4 beds 3 baths2,850 sq. ft.
4046 Colony Road, South Euclid, OH 44121
MLS# 5229666Listed by: KELLER WILLIAMS GREATER METROPOLITAN - New
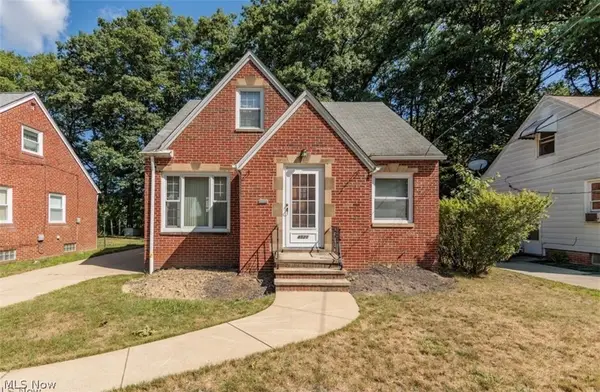 $199,000Active4 beds 2 baths1,904 sq. ft.
4521 Emerson Road, South Euclid, OH 44121
MLS# 5229223Listed by: BERKSHIRE HATHAWAY HOMESERVICES PROFESSIONAL REALTY - New
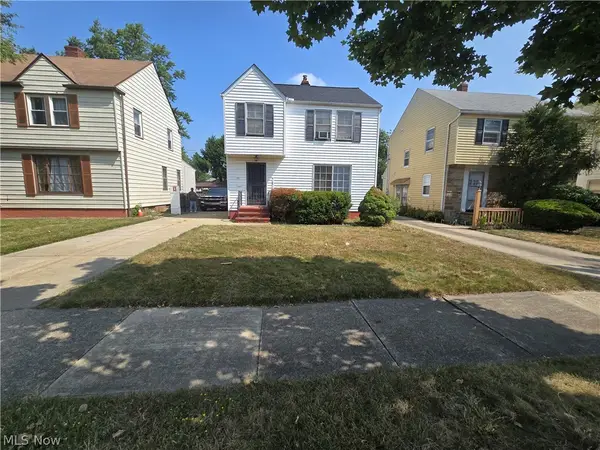 $204,900Active3 beds 2 baths1,344 sq. ft.
4069 Hinsdale Road, Cleveland, OH 44121
MLS# 5230648Listed by: JOSEPH WALTER REALTY, LLC. 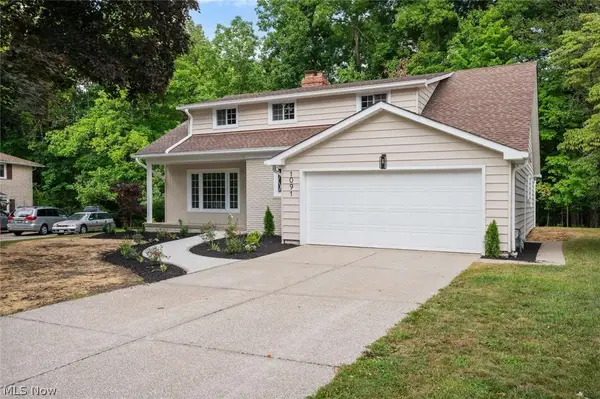 $424,900Pending5 beds 3 baths3,900 sq. ft.
1091 Dorsh Road, South Euclid, OH 44121
MLS# 5230214Listed by: CHOSEN REAL ESTATE GROUP- New
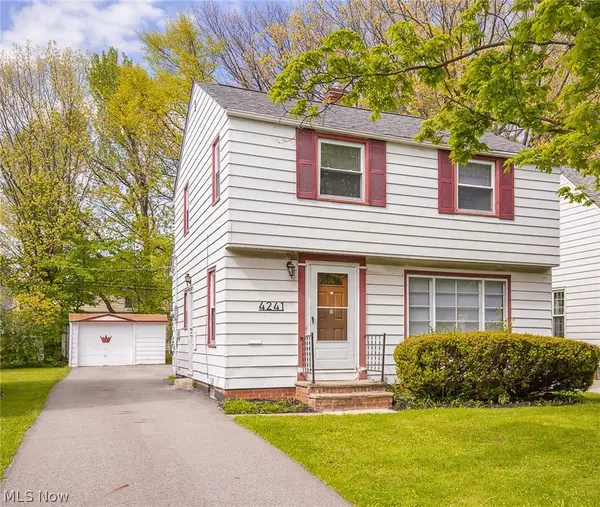 $209,900Active3 beds 2 baths1,801 sq. ft.
4241 Bayard Road, South Euclid, OH 44121
MLS# 5230064Listed by: SHOREWAY REALTY GROUP - New
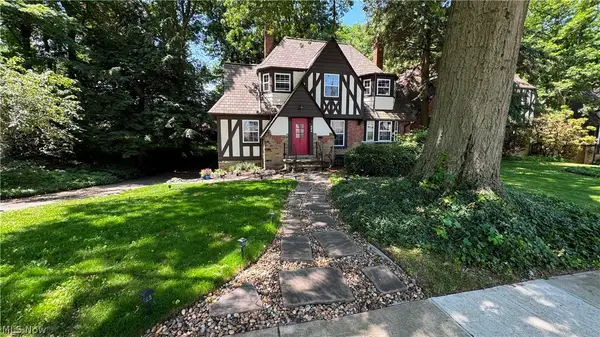 $369,900Active4 beds 4 baths2,104 sq. ft.
554 Greenvale Road, South Euclid, OH 44121
MLS# 5229208Listed by: KEY REALTY - New
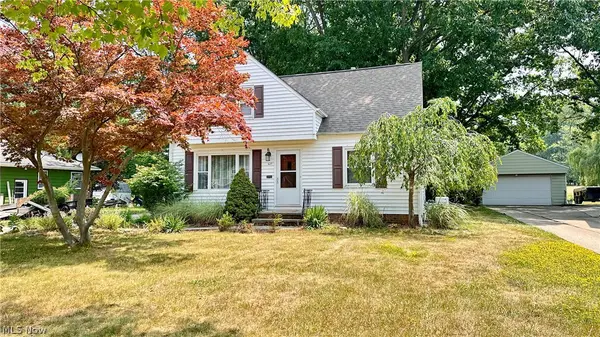 $270,000Active3 beds 3 baths2,269 sq. ft.
627 Trebisky Road, South Euclid, OH 44143
MLS# 5229263Listed by: RED 1 REALTY, LLC - New
 $265,000Active6 beds 2 baths3,530 sq. ft.
1537 Genesee Road, South Euclid, OH 44121
MLS# 5229071Listed by: KELLER WILLIAMS LIVING


Protect your home and budget from life's surprises with an Assurant Home Warranty, backed by a partner that supports you through every step of homeownership. Explore Plans.
©2026 Century 21 Real Estate LLC. All rights reserved. CENTURY 21®, the CENTURY 21 Logo and C21® are service marks owned by Century 21 Real Estate LLC. Century 21 Real Estate LLC fully supports the principles of the Fair Housing Act and the Equal Opportunity Act. Each office is independently owned and operated. Listing information is deemed reliable but not guaranteed accurate.