
3860 Warrendale Road, South Euclid, OH 44118
Local realty services provided by:CENTURY 21 Transcendent Realty
Listed by: yarden portnoy, michael j tronko jr
Office: metro space realty
MLS#:5261025
Source:OH_NORMLS
Price summary
- Price:$200,000
- Price per sq. ft.:$127.06
About this home
Welcome home to this charming and spacious 3-bedroom, 2-full-bathroom property in South Euclid! Offering a functional layout with generous living space, this home provides the perfect combination of comfort, convenience, and versatility. The beautiful kitchen along with a full basement provide added flexibility for everyday living and additional entertaining space. Enjoy the convenience of a detached garage and a desirable location close to shopping, restaurants, parks, and major highways. A wonderful opportunity for both homeowners and investors alike. Schedule your private showing today!
Contact an agent
Home facts
- Year built:1950
- Subdivision & Development:East Columbus Estates
- Listing ID #:5261025
- Added:1 day(s) ago
- Updated:November 17, 2026 at 12:40 PM
Rooms and interior
- Bedrooms:3
- Total bathrooms:2
- Full bathrooms:2
- Rooms Total:5
- Basement:Yes
- Basement Description:Full
- Living area:1,574 sq. ft.
Heating and cooling
- Cooling:Central Air
- Heating:Forced Air
- Central air:Yes
Structure and exterior
- Roof:Asphalt, Fiberglass, Shingle
- Year built:1950
- Building area:1,574 sq. ft.
- Lot area:0.13 Acres
- Construction Materials:Brick
- Levels:2 Stories, 2 Story
Utilities
- Water:Public
- Sewer:Public Sewer
Finances and disclosures
- Price:$200,000
- Price per sq. ft.:$127.06
- Tax amount:$4,560 (2025)
Parking
- Parking description:Driveway, Garage
- Garage:Yes
- Garage spaces:1

New listings near 3860 Warrendale Road
- New
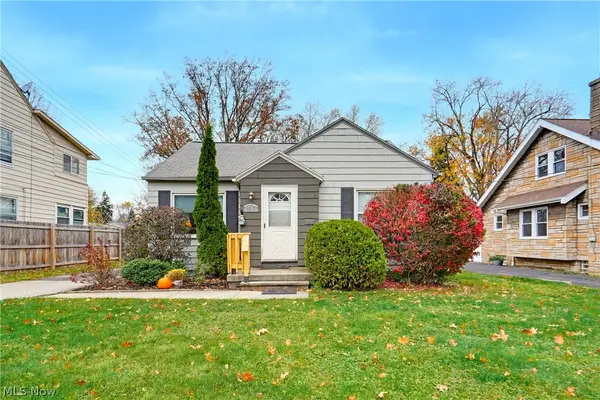 $167,500Active2 beds 1 baths1,092 sq. ft.
4517 Telhurst Road, South Euclid, OH 44121
MLS# 5261046Listed by: RE/MAX INFINITY - New
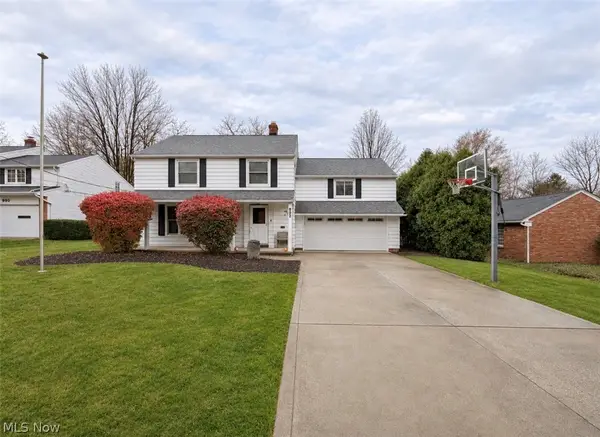 $310,000Active4 beds 3 baths2,592 sq. ft.
968 Bryan Drive, South Euclid, OH 44121
MLS# 5260626Listed by: KELLER WILLIAMS GREATER METROPOLITAN - New
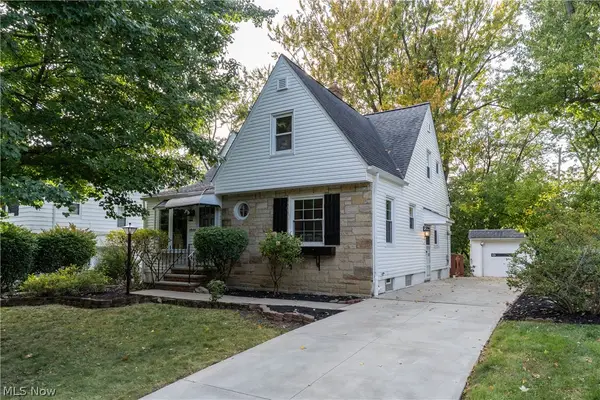 $197,500Active4 beds 2 baths1,720 sq. ft.
1592 Laclede Road, South Euclid, OH 44121
MLS# 5260655Listed by: EXP REALTY, LLC. - New
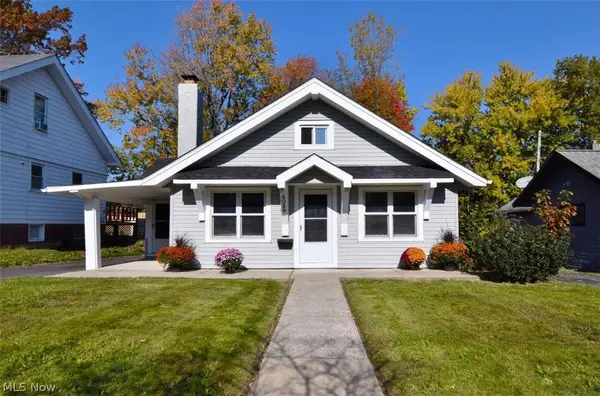 $225,000Active3 beds 2 baths1,282 sq. ft.
4029 Harwood Road, South Euclid, OH 44121
MLS# 5260380Listed by: OHIO BROKER DIRECT - New
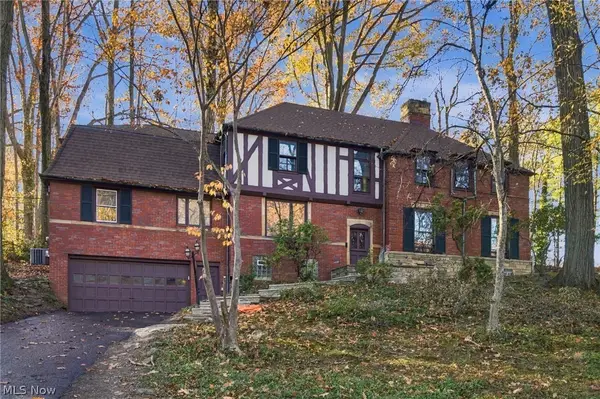 $599,000Active5 beds 4 baths4,690 sq. ft.
1884 S Belvoir Boulevard, South Euclid, OH 44121
MLS# 5259941Listed by: BERKSHIRE HATHAWAY HOMESERVICES PROFESSIONAL REALTY 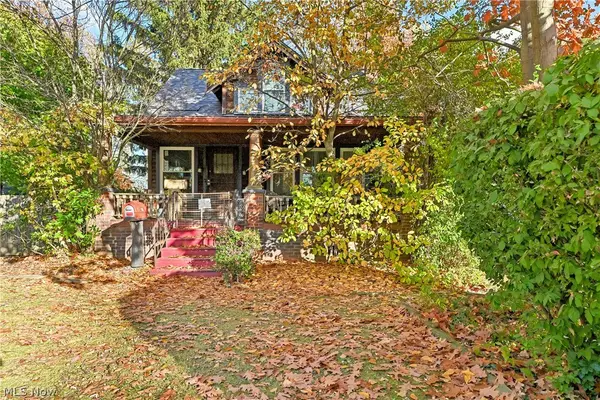 $119,000Pending3 beds 3 baths1,642 sq. ft.
1565 Felton Road, South Euclid, OH 44121
MLS# 5258550Listed by: REDFIN REAL ESTATE CORPORATION- Open Sun, 1 to 3pmNew
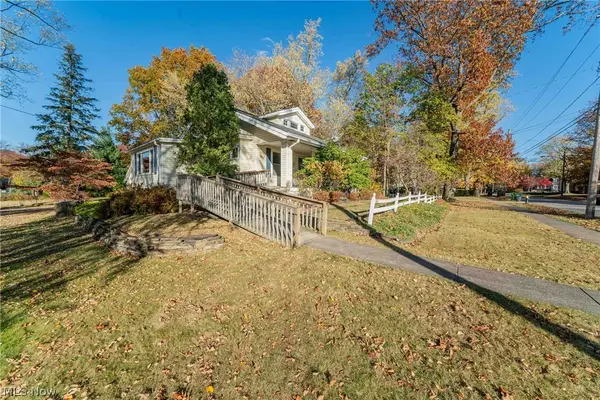 $225,000Active5 beds 2 baths1,883 sq. ft.
4269 Neville Road, South Euclid, OH 44121
MLS# 5258672Listed by: KIEFER REALTY GROUP 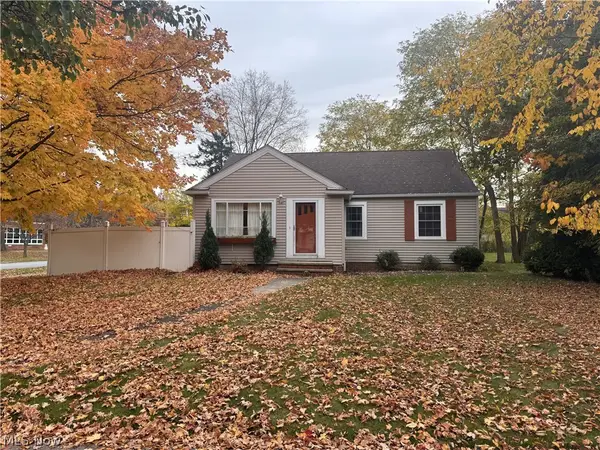 $219,999Active4 beds 3 baths1,702 sq. ft.
4250 Bayard Road, South Euclid, OH 44121
MLS# 5256449Listed by: COLDWELL BANKER SCHMIDT REALTY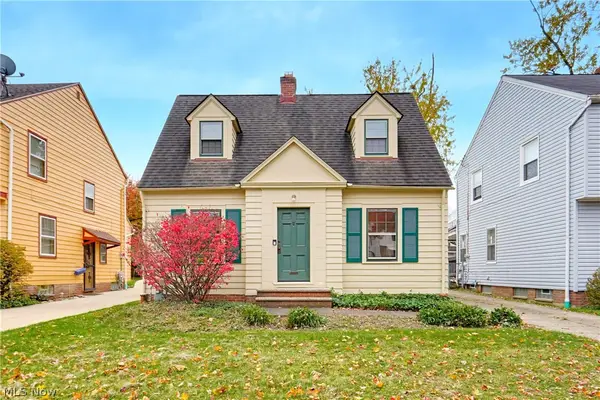 $125,000Activeundercontract2 beds 1 baths1,548 sq. ft.
3856 Covington Road, South Euclid, OH 44121
MLS# 5258228Listed by: RE/MAX INFINITY


Protect your home and budget from life's surprises with an Assurant Home Warranty, backed by a partner that supports you through every step of homeownership. Explore Plans.
©2026 Century 21 Real Estate LLC. All rights reserved. CENTURY 21®, the CENTURY 21 Logo and C21® are service marks owned by Century 21 Real Estate LLC. Century 21 Real Estate LLC fully supports the principles of the Fair Housing Act and the Equal Opportunity Act. Each office is independently owned and operated. Listing information is deemed reliable but not guaranteed accurate.