
4089 Stonehaven Road, South Euclid, OH 44121
Local realty services provided by:CENTURY 21 Full Service Realty
4089 Stonehaven Road,South Euclid, OH 44121
$224,900
- 3 Beds
- 2 Baths
- 2,370 sq. ft.
- Single family
- Active
Listed by: terry young
Office: keller williams greater metropolitan
MLS#:5256804
Source:OH_NORMLS
Price summary
- Price:$224,900
- Price per sq. ft.:$94.89
About this home
Welcome to 4089 Stonehaven in South Euclid, a charming Cape Cod in move-in-ready condition! The front door opens into a foyer that flows into a bright and airy living room featuring hardwood flooring and an easy connection to the formal dining room. The dining room includes a built-in and a back door leading to the patio, creating a natural setting for gatherings and outdoor enjoyment.
The kitchen features white cabinetry, granite countertops, stainless steel appliances, LVP flooring, and an eat-in area for casual dining. Two first-floor bedrooms offer hardwood flooring, while the updated main-floor bathroom features a modern vanity and a tiled tub surround, and a replaced toilet. Upstairs, the primary bedroom continues the hardwood flooring and includes an ensuite half bath with a replaced toilet for added convenience.
The full basement offers a finished recreation room with updated lighting, providing additional space for entertaining, hobbies, or relaxation, along with a separate laundry and utility room. Exterior improvements include new windows and siding, adding to the home's appeal. With its functional layout and inviting living spaces, this charming Cape Cod is ready to welcome its next owner!...
Contact an agent
Home facts
- Year built:1956
- Subdivision & Development:Golf Park Resub
- Listing ID #:5256804
- Added:1 day(s) ago
- Updated:October 31, 2026 at 07:05 PM
Rooms and interior
- Bedrooms:3
- Total bathrooms:2
- Full bathrooms:1
- Half bathrooms:1
- Rooms Total:6
- Kitchen Description:Dishwasher, Range, Refrigerator
- Basement:Yes
- Basement Description:Finished, Full
- Living area:2,370 sq. ft.
Heating and cooling
- Cooling:Central Air
- Heating:Forced Air, Gas
- Central air:Yes
Structure and exterior
- Roof:Asphalt, Shingle
- Year built:1956
- Building area:2,370 sq. ft.
- Lot area:0.12 Acres
- Construction Materials:Vinyl Siding
- Levels:2 Stories, 2 Story
Utilities
- Water:Public
- Sewer:Public Sewer
Finances and disclosures
- Price:$224,900
- Price per sq. ft.:$94.89
- Tax amount:$5,001 (2025)
Features and amenities
- Appliances:Dishwasher, Range, Refrigerator, Washer
- Laundry features:Dryer, Washer
Parking
- Parking description:Detached, Garage
- Garage:Yes
- Garage spaces:2

New listings near 4089 Stonehaven Road
- New
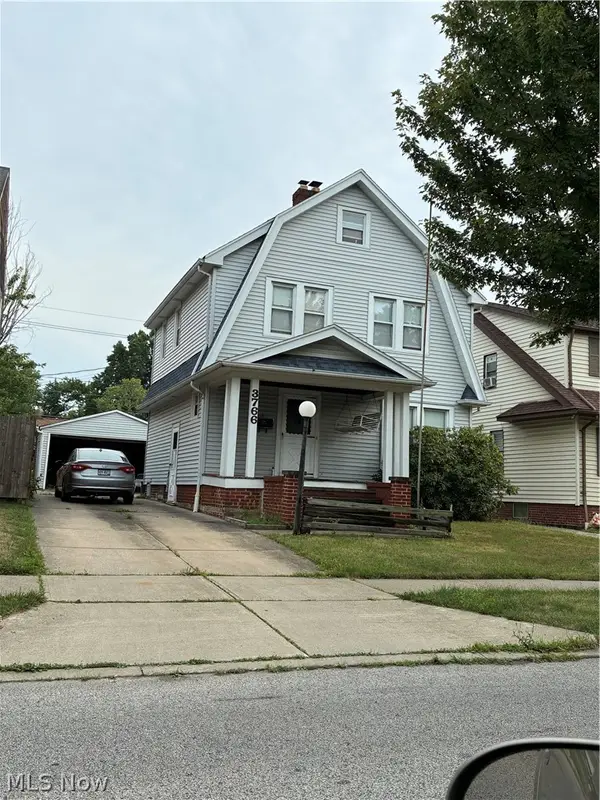 $109,900Active3 beds 1 baths2,403 sq. ft.
3766 Grosvenor Road, South Euclid, OH 44118
MLS# 5250834Listed by: RUSSELL REAL ESTATE SERVICES - New
 $179,900Active4 beds 1 baths1,751 sq. ft.
3774 Salisbury Road, South Euclid, OH 44121
MLS# 5249319Listed by: BERKSHIRE HATHAWAY HOMESERVICES PROFESSIONAL REALTY - New
 $184,900Active3 beds 1 baths1,200 sq. ft.
4528 Rainbow Road, South Euclid, OH 44121
MLS# 5252475Listed by: RE/MAX ABOVE & BEYOND - New
 $169,900Active3 beds 1 baths1,204 sq. ft.
4386 Urban Road, South Euclid, OH 44121
MLS# 5256553Listed by: RE/MAX INFINITY - New
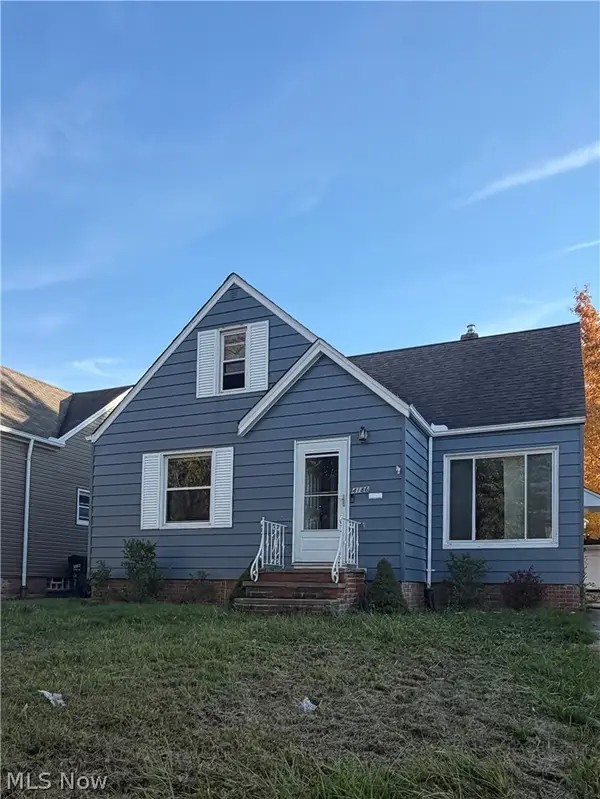 $154,900Active3 beds 2 baths2,233 sq. ft.
4186 Bayard Road, South Euclid, OH 44121
MLS# 5256207Listed by: EXP REALTY, LLC. - New
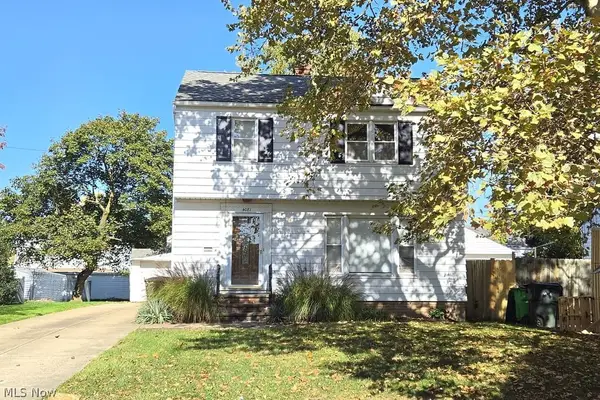 $189,900Active3 beds 2 baths1,490 sq. ft.
4081 Bexley Boulevard, South Euclid, OH 44121
MLS# 5255918Listed by: REAL OF OHIO  $155,000Activeundercontract2 beds 2 baths1,361 sq. ft.
1536 Felton Road, South Euclid, OH 44121
MLS# 5255576Listed by: COLDWELL BANKER SCHMIDT REALTY- New
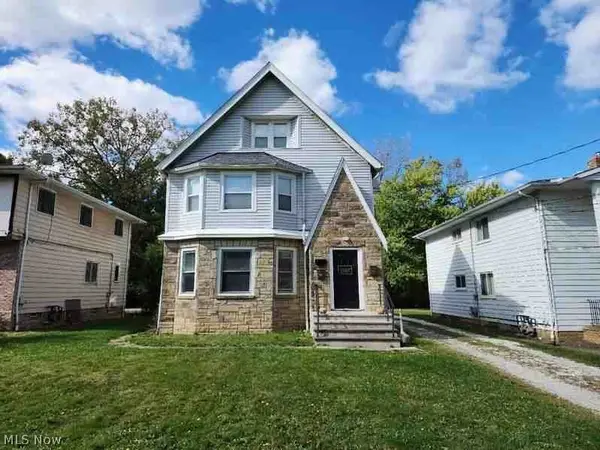 $365,000Active7 beds 3 baths5,174 sq. ft.
1588 S Green Road, South Euclid, OH 44121
MLS# 5254957Listed by: KELLER WILLIAMS CHERVENIC RLTY - New
 $185,000Active3 beds 2 baths1,880 sq. ft.
4386 Ardmore Road, South Euclid, OH 44121
MLS# 5254384Listed by: COLDWELL BANKER SCHMIDT REALTY


Protect your home and budget from life's surprises with an Assurant Home Warranty, backed by a partner that supports you through every step of homeownership. Explore Plans.
©2026 Century 21 Real Estate LLC. All rights reserved. CENTURY 21®, the CENTURY 21 Logo and C21® are service marks owned by Century 21 Real Estate LLC. Century 21 Real Estate LLC fully supports the principles of the Fair Housing Act and the Equal Opportunity Act. Each office is independently owned and operated. Listing information is deemed reliable but not guaranteed accurate.