
4173 Bayard Road, South Euclid, OH 44121
Local realty services provided by:CENTURY 21 Darfus Realty
4173 Bayard Road,South Euclid, OH 44121
$150,000
- 3 Beds
- 1 Baths
- 1,188 sq. ft.
- Single family
- Active
Listed by: brett a young
Office: key realty
MLS#:5253659
Source:OH_NORMLS
Price summary
- Price:$150,000
- Price per sq. ft.:$126.26
About this home
Looking for an income-producing investment property without spending thousands on renovations or searching for a new tenant? This could be the perfect opportunity!
This 3-bedroom, 1-bath home with a 1-car garage offers investors an excellent opportunity to purchase an established rental property with a long-term tenant already in place.
The property has been occupied by the same tenant for many years, providing a history of rental stability. The tenant recently signed a new lease extending through August 2027, with a current monthly rent of $1,475.
Contact an agent
Home facts
- Year built:1950
- Subdivision & Development:Golf Park
- Listing ID #:5253659
- Added:3 day(s) ago
- Updated:October 24, 2026 at 02:17 PM
Rooms and interior
- Bedrooms:3
- Total bathrooms:1
- Full bathrooms:1
- Rooms Total:5
- Kitchen Description:Disposal, Microwave, Range, Refrigerator
- Basement:Yes
- Basement Description:Finished, Full
- Living area:1,188 sq. ft.
Heating and cooling
- Cooling:Central Air
- Heating:Forced Air, Gas
- Central air:Yes
Structure and exterior
- Roof:Asphalt, Fiberglass
- Year built:1950
- Building area:1,188 sq. ft.
- Lot area:0.12 Acres
- Construction Materials:Brick, Vinyl Siding
Utilities
- Water:Public
- Sewer:Public Sewer
Finances and disclosures
- Price:$150,000
- Price per sq. ft.:$126.26
- Tax amount:$3,509 (2025)
Features and amenities
- Appliances:Disposal, Microwave, Range, Refrigerator
- Amenities:Carbon Monoxide Detectors, Smoke Detectors
Parking
- Parking description:Detached, Garage, Paved
- Garage:Yes
- Garage spaces:1

New listings near 4173 Bayard Road
- New
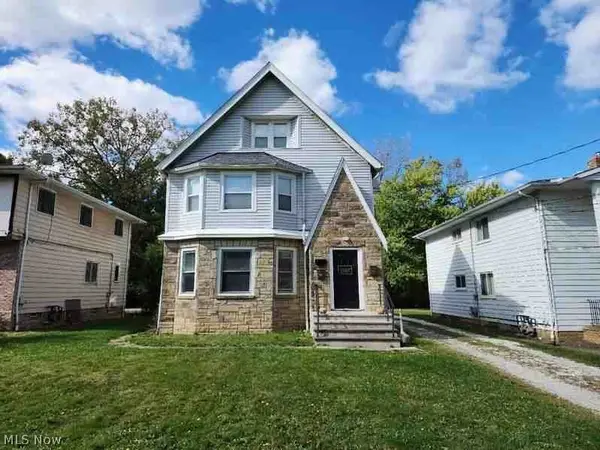 $365,000Active7 beds 3 baths5,174 sq. ft.
1588 S Green Road, South Euclid, OH 44121
MLS# 5254957Listed by: KELLER WILLIAMS CHERVENIC RLTY - New
 $185,000Active3 beds 2 baths1,880 sq. ft.
4386 Ardmore Road, South Euclid, OH 44121
MLS# 5254384Listed by: COLDWELL BANKER SCHMIDT REALTY - New
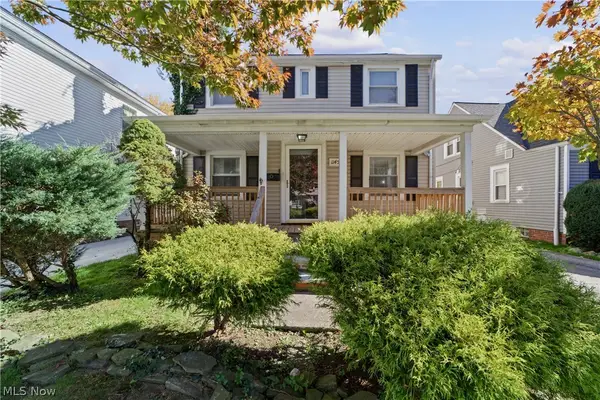 $205,000Active3 beds 2 baths
1145 Winston Road, South Euclid, OH 44121
MLS# 5254451Listed by: OWNERLAND REALTY, INC. - Open Sun, 1 to 3pmNew
 $175,000Active4 beds 2 baths1,385 sq. ft.
1476 Maplegrove Road, South Euclid, OH 44121
MLS# 5254819Listed by: BEYCOME BROKERAGE REALTY LLC - New
 $189,900Active4 beds 2 baths
1606 Laclede Road, South Euclid, OH 44121
MLS# 5254047Listed by: KELLER WILLIAMS CHERVENIC RLTY - New
 $189,900Active4 beds 2 baths1,348 sq. ft.
3791 Fairoaks Road, South Euclid, OH 44121
MLS# 5254612Listed by: RE/MAX HAVEN REALTY - New
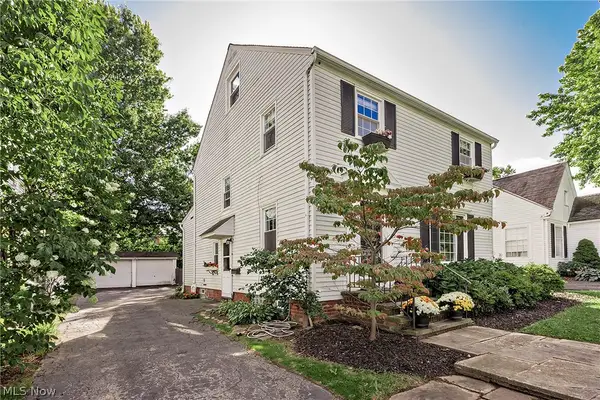 $229,900Active3 beds 2 baths1,634 sq. ft.
1693 Maywood Road, South Euclid, OH 44121
MLS# 5254349Listed by: RE/MAX CROSSROADS PROPERTIES  $129,900Activeundercontract4 beds 2 baths1,428 sq. ft.
4342 Bluestone Road, South Euclid, OH 44121
MLS# 5254222Listed by: EXP REALTY, LLC.- New
 $225,000Active3 beds 1 baths2,070 sq. ft.
4377 Norma Drive, South Euclid, OH 44121
MLS# 5252766Listed by: KELLER WILLIAMS GREATER METROPOLITAN


Protect your home and budget from life's surprises with an Assurant Home Warranty, backed by a partner that supports you through every step of homeownership. Explore Plans.
©2026 Century 21 Real Estate LLC. All rights reserved. CENTURY 21®, the CENTURY 21 Logo and C21® are service marks owned by Century 21 Real Estate LLC. Century 21 Real Estate LLC fully supports the principles of the Fair Housing Act and the Equal Opportunity Act. Each office is independently owned and operated. Listing information is deemed reliable but not guaranteed accurate.