
4234 Wilmington Road, South Euclid, OH 44121
Local realty services provided by:CENTURY 21 Lakeside Realty
Listed by: wren c swiney
Office: the miller realty co.
MLS#:5232882
Source:OH_NORMLS
Price summary
- Price:$174,000
About this home
Welcome to this adorable bungalow in the heart of South Euclid! This charming home features two bedrooms on the main floor and a spacious primary suite spanning the entire second floor. The primary suite offers a large walk-in closet with track lighting and could easily be converted into two bedrooms, creating the potential for a four-bedroom home.
The living room features a cozy fireplace, hardwood floors, and a large bay window offering ample natural light in the space. The partially finished lower level can provide additional living space and also includes a second full bathroom.
Outside you’ll find a fully fenced backyard with a covered patio, perfect for relaxing or entertaining. The patio includes convenient access from the third bedroom and a new plywood ceiling (2026).
Major updates include a water tank (2025), furnace and AC (2016), disposal (2020), front steps (2022), shower plumbing (2024), garage door opener with remote (2026), and partial new fencing (2026).With solid bones, updated mechanicals, and great potential, this home is perfect for a new homeowner or an investor looking for a promising income property. Conveniently located near shopping, amenities, and highway access. Call to schedule your showing today!!! **interior photos coming soon!!**...
Contact an agent
Home facts
- Year built:1952
- Subdivision & Development:Golf Park
- Listing ID #:5232882
- Added:1 day(s) ago
- Updated:August 02, 2026 at 10:44 PM
Rooms and interior
- Bedrooms:3
- Total bathrooms:2
- Full bathrooms:2
- Rooms Total:5
- Kitchen Description:Dishwasher, Range, Refrigerator
- Basement:Yes
- Basement Description:Full, Partially Furnished
Heating and cooling
- Cooling:Central Air
- Heating:Forced Air, Gas
- Central air:Yes
Structure and exterior
- Roof:Asphalt, Fiberglass
- Year built:1952
- Lot area:0.11 Acres
- Architectural Style:Bungalow
- Construction Materials:Vinyl Siding
- Levels:2 Story
Utilities
- Water:Public
- Sewer:Public Sewer
Finances and disclosures
- Price:$174,000
- Tax amount:$4,174 (2025)
Features and amenities
- Appliances:Dishwasher, Range, Refrigerator, Washer
- Laundry features:Dryer, Washer
- Pool features:Community
Parking
- Garage:Yes
- Garage spaces:1

New listings near 4234 Wilmington Road
- New
 $254,900Active4 beds 4 baths2,471 sq. ft.
4624 Monticello Boulevard, South Euclid, OH 44143
MLS# 5232788Listed by: KELLER WILLIAMS GREATER CLEVELAND NORTHEAST - New
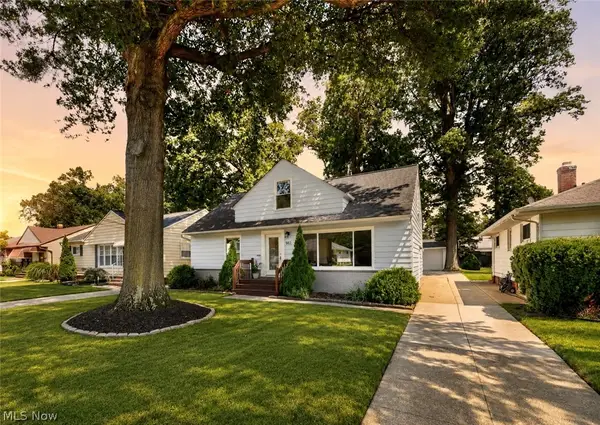 $224,900Active3 beds 1 baths2,660 sq. ft.
983 Newberry Avenue, South Euclid, OH 44121
MLS# 5231565Listed by: RE/MAX CROSSROADS PROPERTIES - New
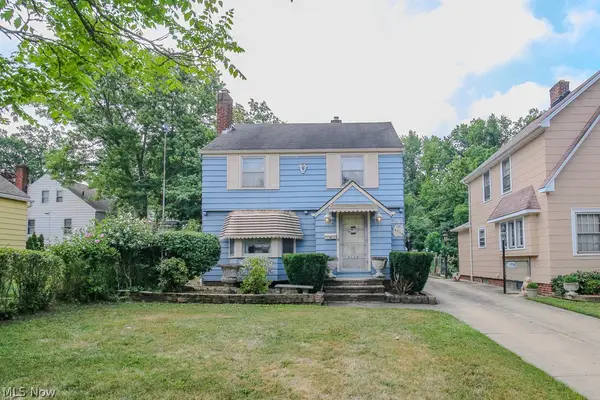 $155,041Active3 beds 1 baths2,406 sq. ft.
4550 Lilac Road, South Euclid, OH 44121
MLS# 5232062Listed by: MCDOWELL HOMES REAL ESTATE SERVICES - New
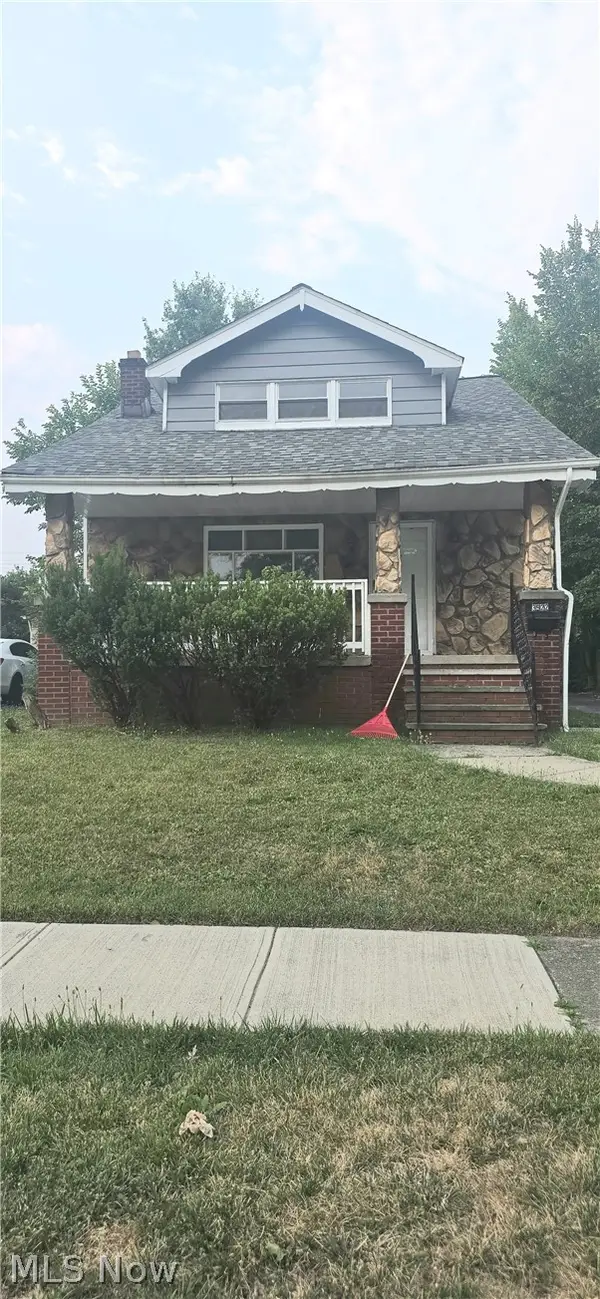 $215,000Active3 beds 2 baths2,210 sq. ft.
3922 Grosvenor Road, South Euclid, OH 44118
MLS# 5231557Listed by: PRETTYMAN & ASSOCIATES - New
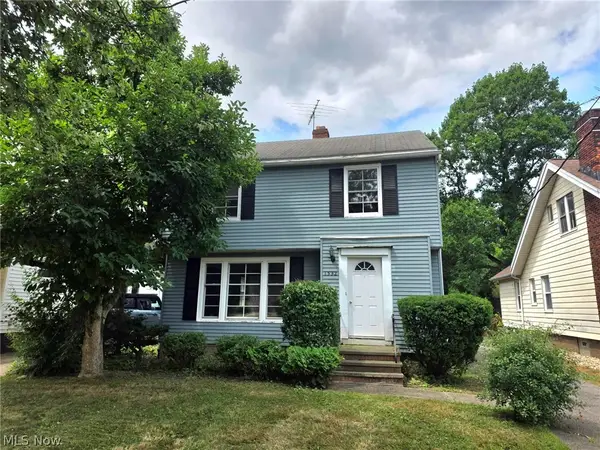 $135,000Active3 beds 2 baths
1532 Felton Road, South Euclid, OH 44121
MLS# 5231135Listed by: WOODLAKE REALTY LLC 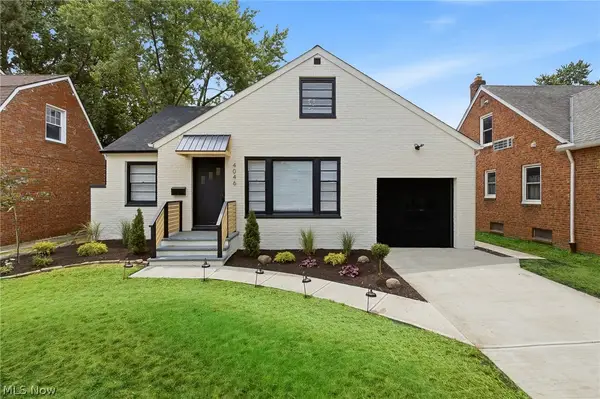 $249,900Pending4 beds 3 baths2,850 sq. ft.
4046 Colony Road, South Euclid, OH 44121
MLS# 5229666Listed by: KELLER WILLIAMS GREATER METROPOLITAN- New
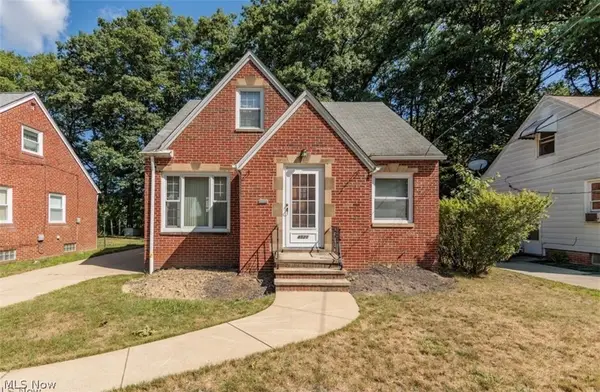 $199,000Active4 beds 2 baths1,904 sq. ft.
4521 Emerson Road, South Euclid, OH 44121
MLS# 5229223Listed by: BERKSHIRE HATHAWAY HOMESERVICES PROFESSIONAL REALTY - New
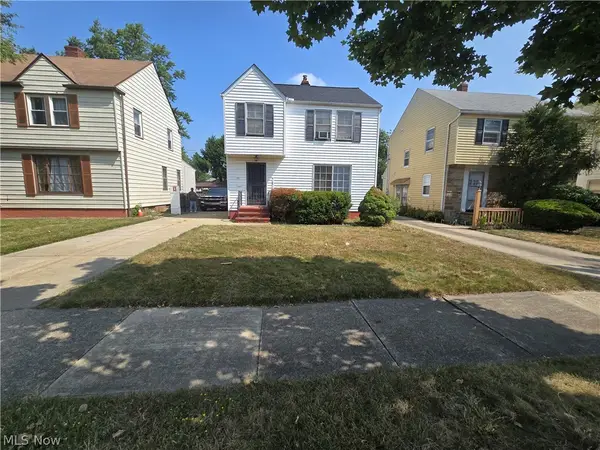 $204,900Active3 beds 2 baths1,344 sq. ft.
4069 Hinsdale Road, Cleveland, OH 44121
MLS# 5230648Listed by: JOSEPH WALTER REALTY, LLC. 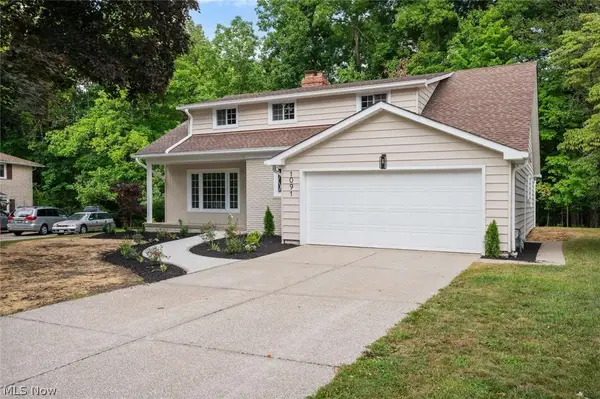 $424,900Pending5 beds 3 baths3,900 sq. ft.
1091 Dorsh Road, South Euclid, OH 44121
MLS# 5230214Listed by: CHOSEN REAL ESTATE GROUP


Protect your home and budget from life's surprises with an Assurant Home Warranty, backed by a partner that supports you through every step of homeownership. Explore Plans.
©2026 Century 21 Real Estate LLC. All rights reserved. CENTURY 21®, the CENTURY 21 Logo and C21® are service marks owned by Century 21 Real Estate LLC. Century 21 Real Estate LLC fully supports the principles of the Fair Housing Act and the Equal Opportunity Act. Each office is independently owned and operated. Listing information is deemed reliable but not guaranteed accurate.