
5139 Fawn Meadow Lane, South Lebanon, OH 45065
Local realty services provided by:CENTURY 21 DeAnna Realty
5139 Fawn Meadow Lane,South Lebanon, OH 45065
$925,000
- 4 Beds
- 3 Baths
- 3,954 sq. ft.
- Single family
- Active
Listed by: brittney frietch, drew frietch
Office: bf realty513-258-1003
MLS#:1887589
Source:OH_CINCY
Price summary
- Price:$925,000
- Price per sq. ft.:$233.94
- Monthly HOA dues:$100
About this home
Welcome to this meticulously maintained 4 bed, 3 full bath custom brick ranch in Vista Pointe at River's Bend TPC. Offering an open-concept floor plan, this home features hardwood floors, updated kitchen & baths, & a desirable split-bedroom layout w/ 2 bedrooms on main & 2 bedrooms in finished lower level. Primary suite includes an adjoining bath & walk-in closet, while the finished lower level is perfect for entertaining w/ wet bar, walk-out & abundant living space. Situated on a private, fenced 0.45-acre wooded lot, enjoy peaceful views from your covered screened-in deck. 3-car side-entry garage plus Resort-style community amenities include pool, golf club access, playground, basketball court, tennis and pickleball courts, walking trails + more.
Contact an agent
Home facts
- Year built:2006
- Listing ID #:1887589
- Added:4 day(s) ago
- Updated:July 25, 2026 at 02:14 PM
Rooms and interior
- Bedrooms:4
- Total bathrooms:3
- Full bathrooms:3
- Rooms Total:10
- Dining Description:Chair Rail, Chandelier, Wood Floor
- Kitchen Description:Dishwasher, Double Oven, Eat-In, Garbage Disposal, Gas Cooktop, Island, Microwave, Pantry, Refrigerator, Walkout, Wood Cabinets, Wood Floor
- Bedroom Description:Bath Adjoins, Walk-in Closet, Wall-to-Wall Carpet
- Basement Description:Finished, Full, Walkout, Wall-to-Wall Carpet
- Living area:3,954 sq. ft.
Heating and cooling
- Cooling:Central Air
- Heating:Forced Air, Gas
Structure and exterior
- Roof:Shingle
- Year built:2006
- Building area:3,954 sq. ft.
- Lot area:0.45 Acres
- Architectural Style:Ranch
- Construction Materials:Brick
- Exterior Features:Deck, Patio, Wooded Lot
- Foundation Description:Poured
- Levels:1 Story
Utilities
- Water:Public
- Sewer:Public Sewer
Finances and disclosures
- Price:$925,000
- Price per sq. ft.:$233.94
Features and amenities
- Appliances:Dishwasher, Double Oven, Garbage Disposal, Gas Cooktop, Microwave, Refrigerator
- Amenities:9Ft + Ceiling, French Doors
Parking
- Parking description:Driveway
- Garage:Yes
- Garage spaces:3
 Information deemed reliable but not guaranteed. The data relating to real estate for sale on this web site comes in part from the Broker Reciprocity program of the Multiple Listing Service of Greater Cincinnati. Real estate listings held by brokerage firms other than CENTURY 21 DeAnna Realty are marked with the Broker Reciprocity™ logo (the small house as shown to the left) and detailed information about them includes the name of the listing brokers. 2026, MLS of Greater Cincinnati, Inc. All rights reserved.
New listings near 5139 Fawn Meadow Lane
- New
 $380,000Active3 beds 3 baths
709 Emerald Drive, South Lebanon, OH 45065
MLS# 1888011Listed by: LUMA REALTY - New
 $540,000Active3 beds 2 baths1,886 sq. ft.
296 E Pike Street, South Lebanon, OH 45065
MLS# 963688Listed by: GLASSHOUSE REALTY GROUP - New
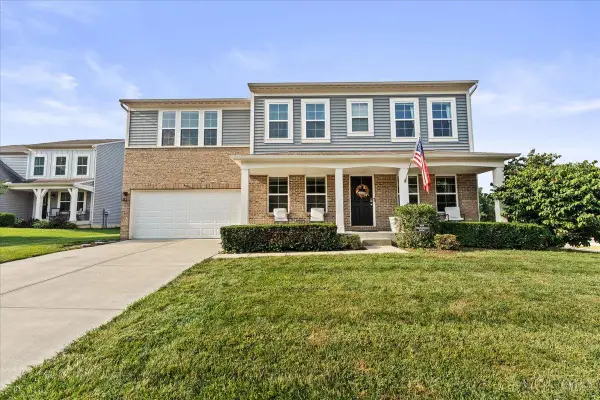 $575,000Active4 beds 4 baths2,980 sq. ft.
713 Mary Lane Extension, South Lebanon, OH 45065
MLS# 1887154Listed by: GENSTONE REALTY 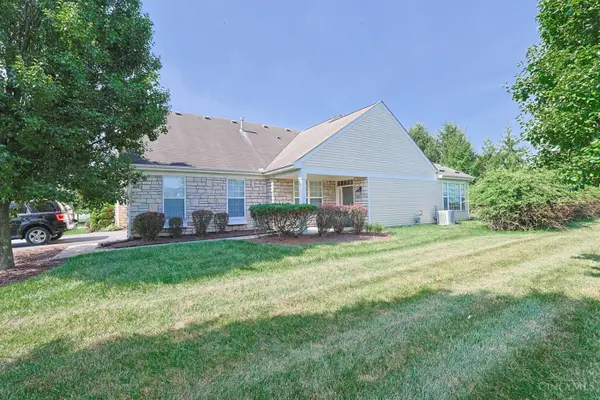 $225,000Pending2 beds 2 baths1,431 sq. ft.
664 Fredericks Pass, South Lebanon, OH 45065
MLS# 1887036Listed by: SIBCY CLINE, INC.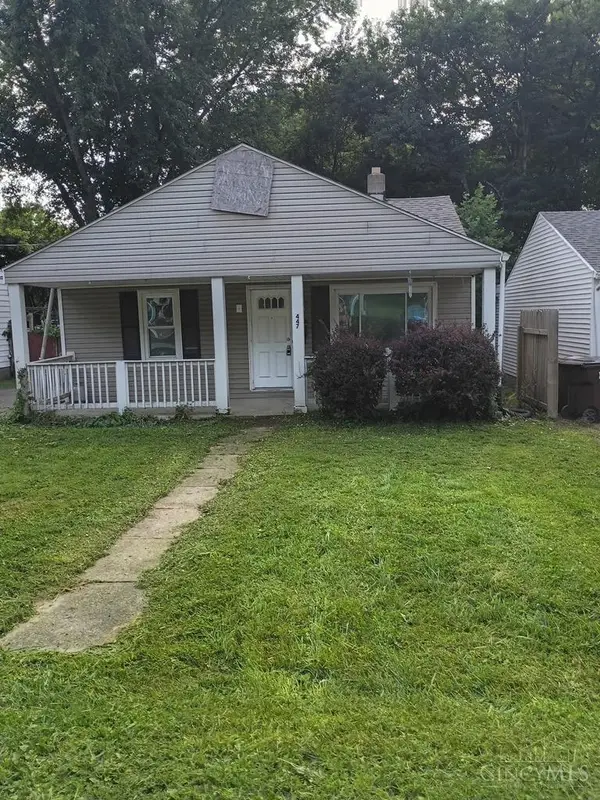 $159,400Active3 beds 1 baths1,120 sq. ft.
447 Valley View Drive, South Lebanon, OH 45065
MLS# 1885745Listed by: MOVEMENT REALTY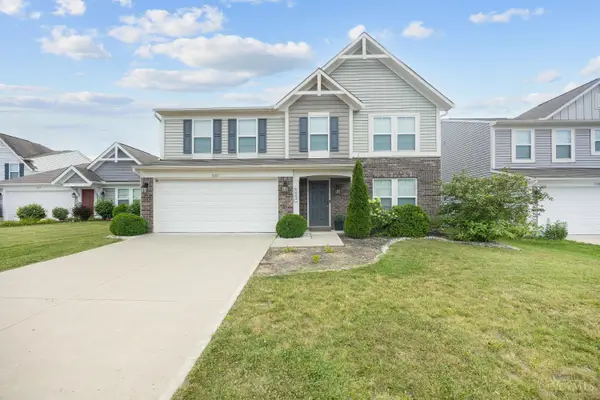 $390,000Active3 beds 3 baths2,275 sq. ft.
5603 Noble Court, South Lebanon, OH 45065
MLS# 1886245Listed by: KELLER WILLIAMS SEVEN HILLS RE- New
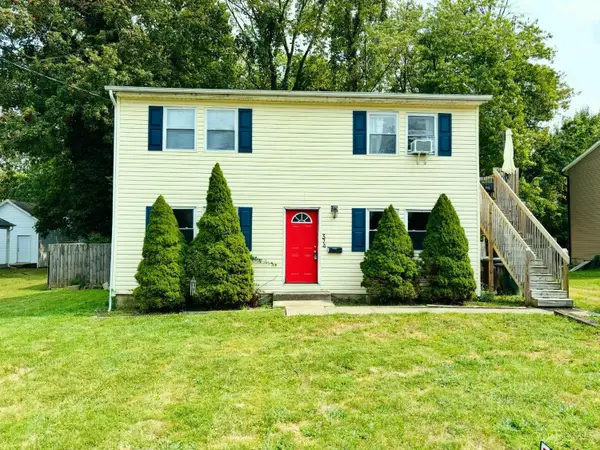 $275,000Active-- beds -- baths1,536 sq. ft.
374 S Main Street, South Lebanon, OH 45065
MLS# 1886105Listed by: RE/MAX PREFERRED GROUP 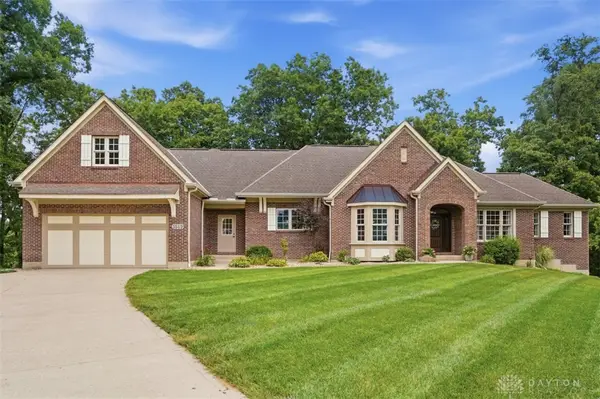 $850,000Active4 beds 4 baths3,947 sq. ft.
3569 N Section Street, South Lebanon, OH 45065
MLS# 963673Listed by: COMEY & SHEPHERD REALTORS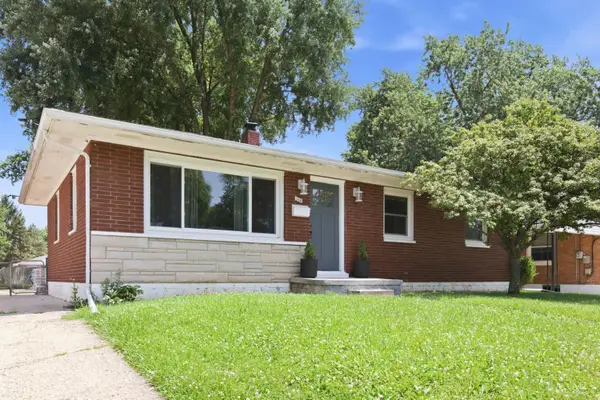 $279,900Pending3 beds 1 baths1,184 sq. ft.
366 N Section Street, South Lebanon, OH 45065
MLS# 1885659Listed by: COLDWELL BANKER REALTY


Protect your home and budget from life's surprises with an Assurant Home Warranty, backed by a partner that supports you through every step of homeownership. Explore Plans.
©2026 Century 21 Real Estate LLC. All rights reserved. CENTURY 21®, the CENTURY 21 Logo and C21® are service marks owned by Century 21 Real Estate LLC. Century 21 Real Estate LLC fully supports the principles of the Fair Housing Act and the Equal Opportunity Act. Each office is independently owned and operated. Listing information is deemed reliable but not guaranteed accurate.