
5266 Fredericks Stand, South Lebanon, OH 45065
Local realty services provided by:CENTURY 21 The Gene Group
5266 Fredericks Stand,South Lebanon, OH 45065
$366,000
- 3 Beds
- 4 Baths
- 2,537 sq. ft.
- Single family
- Active
Listed by: tj gausman, colleen m kelley
Office: exp realty216-242-2322
MLS#:1897455
Source:OH_CINCY
Price summary
- Price:$366,000
- Price per sq. ft.:$144.26
- Monthly HOA dues:$156
About this home
Enjoy easy, low-maintenance living in this beautifully appointed landominium! Bright, open spaces and cathedral ceilings plus skylights create an inviting feel. The thoughtful layout offers first floor living with a primary suite, full bath, laundry and study. The updated kitchen features quartz countertops, an upgraded sink and faucet and newer hardwood flooring. Need more room? The finished walkout lower level offers an additional bedroom and full bath, while the upper level features a loft bedroom and full bath. Step outside to the composite deck with retractable awning or relax in the sunroom, ideal spots for birdwatching. With 3 bedrooms, and 4 full baths, there's plenty of room for guests and everyday living. Easy access to the Little Miami Scenic Bike Trail and an active community with social gatherings. Best of all, grass cutting and snow removal are included, giving you more time to enjoy the beautiful home.
Contact an agent
Home facts
- Year built:2005
- Listing ID #:1897455
- Added:3 day(s) ago
- Updated:October 23, 2026 at 02:34 PM
Rooms and interior
- Bedrooms:3
- Total bathrooms:4
- Full bathrooms:4
- Rooms Total:8
- Kitchen Description:Dishwasher, Eat-In, Microwave, Oven/Range, Quartz Counters, Refrigerator, Wood Floor
- Bedroom Description:Bath Adjoins, Walk-in Closet, Wall-to-Wall Carpet
- Basement Description:Full, Walkout
- Living area:2,537 sq. ft.
Heating and cooling
- Cooling:Central Air
- Heating:Forced Air, Gas
Structure and exterior
- Roof:Shingle
- Year built:2005
- Building area:2,537 sq. ft.
- Lot area:0.14 Acres
- Lot Features:Cleared
- Architectural Style:Transitional
- Construction Materials:Stone, Vinyl Siding
- Exterior Features:Covered, Deck, Patio
- Foundation Description:Poured
- Levels:One and One Half
Utilities
- Water:Public
- Sewer:Public Sewer
Finances and disclosures
- Price:$366,000
- Price per sq. ft.:$144.26
Features and amenities
- Appliances:Dishwasher, Dryer, Microwave, Oven/Range, Refrigerator, Washer
- Laundry features:Dryer, Washer
- Amenities:9Ft + Ceiling, Cathedral Ceiling, Multi Panel Doors
Parking
- Parking description:Driveway
- Garage:Yes
- Garage spaces:2
 Information deemed reliable but not guaranteed. The data relating to real estate for sale on this web site comes in part from the Broker Reciprocity program of the Multiple Listing Service of Greater Cincinnati. Real estate listings held by brokerage firms other than CENTURY 21 The Gene Group are marked with the Broker Reciprocity™ logo (the small house as shown to the left) and detailed information about them includes the name of the listing brokers. 2026, MLS of Greater Cincinnati, Inc. All rights reserved.
New listings near 5266 Fredericks Stand
- New
 $335,000Active2 beds 2 baths1,618 sq. ft.
5223 Grants Settlement, South Lebanon, OH 45065
MLS# 1898000Listed by: RE/MAX VICTORY + AFFILIATES - New
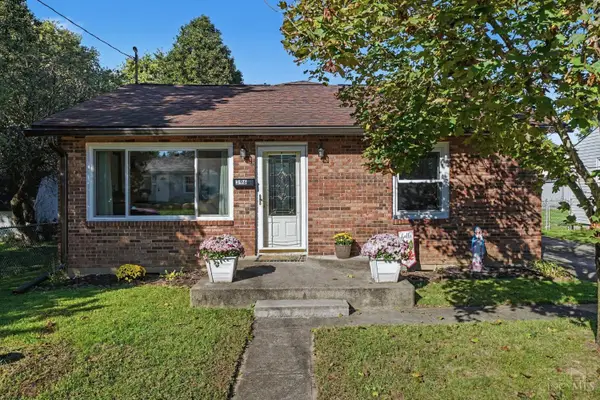 $244,500Active3 beds 2 baths1,200 sq. ft.
396 E Pike Street, South Lebanon, OH 45065
MLS# 1897288Listed by: PLUM TREE REALTY  $469,900Active4 beds 3 baths2,842 sq. ft.
5294 Station Drive, South Lebanon, OH 45065
MLS# 1896939Listed by: KELLER WILLIAMS ADVISORS $380,000Active3 beds 3 baths1,800 sq. ft.
440 Pike Street, South Lebanon, OH 45065
MLS# 1896927Listed by: COLDWELL BANKER REALTY, ANDERS $349,900Pending3 beds 3 baths1,444 sq. ft.
698 Kingly Terrace, South Lebanon, OH 45065
MLS# 1896886Listed by: KELLER WILLIAMS ADVISORS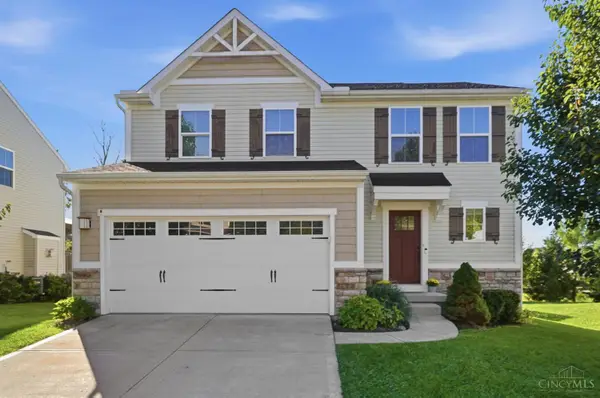 $375,000Pending3 beds 4 baths2,224 sq. ft.
741 Mary Lane Extension, South Lebanon, OH 45065
MLS# 1896324Listed by: COLDWELL BANKER REALTY $407,900Active3 beds 4 baths1,925 sq. ft.
765 Mary Lane Ext, South Lebanon, OH 45065
MLS# 1895818Listed by: EXP REALTY $599,999Pending3 beds 3 baths2,046 sq. ft.
68 Bridgewater Drive, South Lebanon, OH 45065
MLS# 1895470Listed by: KELLER WILLIAMS PINNACLE GROUP $274,000Pending-- beds -- baths1,640 sq. ft.
158 King Avenue, South Lebanon, OH 45065
MLS# 1893920Listed by: SIBCY CLINE, INC.


Protect your home and budget from life's surprises with an Assurant Home Warranty, backed by a partner that supports you through every step of homeownership. Explore Plans.
©2026 Century 21 Real Estate LLC. All rights reserved. CENTURY 21®, the CENTURY 21 Logo and C21® are service marks owned by Century 21 Real Estate LLC. Century 21 Real Estate LLC fully supports the principles of the Fair Housing Act and the Equal Opportunity Act. Each office is independently owned and operated. Listing information is deemed reliable but not guaranteed accurate.