
160A Private Drive 54, South Point, OH 45680
Local realty services provided by:CENTURY 21 DeAnna Realty
160A Private Drive 54,South Point, OH 45680
$269,000
- 4 Beds
- 4 Baths
- 1,656 sq. ft.
- Single family
- Active
Listed by: mendy blakeman
Office: m & m realty services, inc
MLS#:185301
Source:WV_HBR
Price summary
- Price:$269,000
- Price per sq. ft.:$162.44
About this home
Enjoy beautiful river views and spacious living at Willowvale Square Condominiums! This 4-bedroom, 3½-bath condo offers generously sized rooms for everyday comfort and holiday entertaining. The main floor features a welcoming foyer, kitchen, living room with a dining area, convenient laundry room, and half bath, with lovely river views enhancing the setting. Upstairs, the spacious primary suite includes a large private bathroom with two separate sinks and two large walk-in closets. Two additional bedrooms and a hall bathroom complete the second floor. The walk-out basement offers a large gathering room with a bar area, plus a fourth bedroom with wall shelving and a closet that could also make an excellent home office. Step outside to the patio—a wonderful spot to relax and enjoy the river views. With ample space to gather, entertain, or simply unwind, this riverside condo is ready to welcome you home!
Contact an agent
Home facts
- Year built:1978
- Listing ID #:185301
- Added:1 day(s) ago
- Updated:October 30, 2026 at 02:56 AM
Rooms and interior
- Bedrooms:4
- Total bathrooms:4
- Full bathrooms:3
- Half bathrooms:1
- Kitchen Description:Dishwasher, On Level 1, Range/Oven, Refrigerator
- Basement Description:Basement, Full, Fully Finished, Walk-Out
- Living area:1,656 sq. ft.
Heating and cooling
- Cooling:Central Air
- Heating:Central Electric
Structure and exterior
- Roof:Shingles
- Year built:1978
- Building area:1,656 sq. ft.
- Lot area:1 Acres
- Lot Features:Level, Sloping
- Architectural Style:Two Story
- Construction Materials:Brick
- Exterior Features:Patio
- Levels:2 Story
Utilities
- Water:Public Water
- Sewer:Public Sewer
Finances and disclosures
- Price:$269,000
- Price per sq. ft.:$162.44
Features and amenities
- Appliances:Dryer, Refrigerator
- Laundry features:Dryer, Washer
- Pool features:In-Ground Pool
Parking
- Parking description:2 Car Parking, 3 or More Car Parking, Built-In Garage, Off-Street Parking
New listings near 160A Private Drive 54
- New
 $100,000Active0.55 Acres
0 E 4th St, South Point, OH 45680
MLS# 185290Listed by: BUNCH REAL ESTATE ASSOCIATES - New
 $165,000Active4 beds 2 baths1,218 sq. ft.
49 Township Road 1220, South Point, OH 45680
MLS# 185277Listed by: OLD COLONY REALTORS HUNTINGTON - New
 $250,000Active3 beds 3 baths1,335 sq. ft.
709 4th Street East, South Point, OH 45680
MLS# 185197Listed by: BUNCH REAL ESTATE ASSOCIATES  $229,900Pending3 beds 2 baths1,548 sq. ft.
118 Township Road 1357, South Point, OH 45680
MLS# 185088Listed by: OLD COLONY REALTORS HUNTINGTON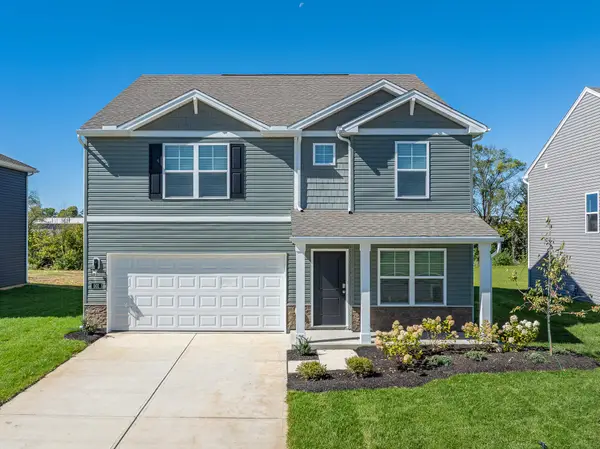 $319,900Active4 beds 3 baths2,356 sq. ft.
501 Brubaker Drive, New Carlisle, OH 45344
MLS# 1048940Listed by: PLUM TREE REALTY $39,900Active0.14 Acres
403 Linden Ave., South Point, OH 45680
MLS# 155924Listed by: REAL ESTATE GALLERY, INC. $179,900Pending3 beds 1 baths1,352 sq. ft.
25 Township Road 1508, South Point, OH 45680
MLS# 185056Listed by: M & M REALTY SERVICES, INC $179,000Active2 beds 2 baths1,040 sq. ft.
153 Township Road 362, South Point, OH 45680
MLS# 185053Listed by: OLD COLONY REALTORS HUNTINGTON $142,000Active2 beds 1 baths960 sq. ft.
22 Township Road 1408 S, South Point, OH 45680
MLS# 185007Listed by: OLD COLONY REALTORS HUNTINGTON


Protect your home and budget from life's surprises with an Assurant Home Warranty, backed by a partner that supports you through every step of homeownership. Explore Plans.
©2026 Century 21 Real Estate LLC. All rights reserved. CENTURY 21®, the CENTURY 21 Logo and C21® are service marks owned by Century 21 Real Estate LLC. Century 21 Real Estate LLC fully supports the principles of the Fair Housing Act and the Equal Opportunity Act. Each office is independently owned and operated. Listing information is deemed reliable but not guaranteed accurate.