
3121 Williams Nw Street, Southington, OH 44481
Local realty services provided by:CENTURY 21 Lakeside Realty
Listed by: erin r pernice
Office: brokers realty group
MLS#:5232390
Source:OH_NORMLS
Price summary
- Price:$275,000
- Price per sq. ft.:$176.51
About this home
Your perfect Southington getaway just became available, and you won’t want to waste any time to be first through the door! Located at the end of a quiet, dead-end street, this breathtakingly updated residence is packing a huge punch of style and modern updates. The impressively sized lot has room for anything you need, featuring both a detached two-car garage and a secondary outbuilding for larger equipment, vehicles, shop space and more. All this plus a large bonus shed for day-to-day use. Boasting tons of curb appeal, a unique, wrapping front patio creates a stunning look and a perfect place to relax in the warm summer sun. A secondary covered portion keeps you out of the rain and in the shade for easy dining, cooking and entertaining. Step inside to find bold, engaging rooms beginning with a captivating living room with huge picture windows and colorful accent walls. Natural colored, hardwood style flooring runs throughout the first floor as bright white trim runs along the baseboards. Cozy casual dining finds a bay window for additional sunshine, all while the masterfully updated kitchen brings stone countertops, modern stainless appliances and great additions like a built-in wine cooler. The decorative entry doors add to the appeal. Around the corner, a lavish full bath presents its prominent vanity and sleek, hanging lighting. The trio of bedrooms line the hall with lattice lined windows and open, welcoming personas. Downstairs, the partially finished basement includes lounge space, laundry and rec areas along with a lower half bath. Call today for your private showing!...
Contact an agent
Home facts
- Year built:1968
- Subdivision & Development:Kyser Park
- Listing ID #:5232390
- Added:1 day(s) ago
- Updated:August 01, 2026 at 02:15 PM
Rooms and interior
- Bedrooms:3
- Total bathrooms:2
- Full bathrooms:1
- Half bathrooms:1
- Rooms Total:5
- Basement:Yes
- Basement Description:Full, Partially Furnished
- Living area:1,558 sq. ft.
Heating and cooling
- Cooling:Central Air
- Heating:Baseboard
- Central air:Yes
Structure and exterior
- Roof:Asphalt
- Year built:1968
- Building area:1,558 sq. ft.
- Lot area:0.92 Acres
- Architectural Style:Ranch
- Construction Materials:Vinyl Siding, Wood Siding
- Levels:2 Story
Utilities
- Water:Public
- Sewer:Septic Tank
Finances and disclosures
- Price:$275,000
- Price per sq. ft.:$176.51
- Tax amount:$1,580 (2025)
Parking
- Parking description:Detached, Garage
- Garage:Yes
- Garage spaces:2

New listings near 3121 Williams Nw Street
- New
 $40,000Active3 beds 2 baths1,216 sq. ft.
2908 Rosemary Avenue, Southington, OH 44470
MLS# 5232824Listed by: VINCENT PATRICK REALTY 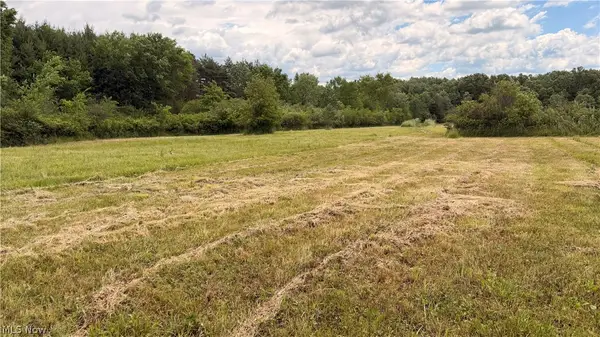 $269,000Active35.17 Acres
Leiby Osborne Road, Southington, OH 44470
MLS# 5225314Listed by: WHITETAIL PROPERTIES REAL ESTATE LLC $229,000Active3 beds 1 baths2,020 sq. ft.
4229 State Route 305, Southington, OH 44470
MLS# 5224965Listed by: MB REALTY GROUP $150,000Pending3 beds 2 baths1,876 sq. ft.
3424 Painesville Warren Road, Southington, OH 44470
MLS# 5221226Listed by: KELLER WILLIAMS CHERVENIC RLTY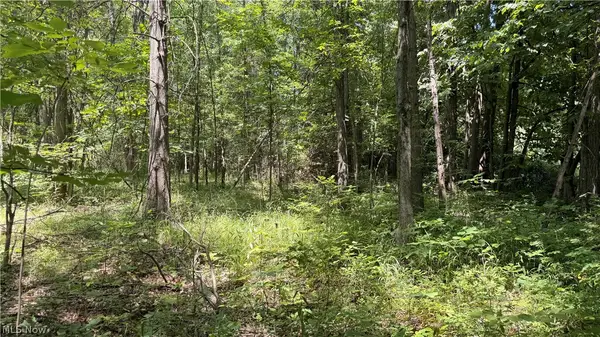 $124,900Pending21.7 Acres
3359 Helsey Fusselman Road, Southington, OH 44470
MLS# 5224504Listed by: WHITETAIL PROPERTIES REAL ESTATE LLC $24,900Active2.2 Acres
Parkman Road, Southington, OH 44470
MLS# 5223885Listed by: BERKSHIRE HATHAWAY HOMESERVICES STOUFFER REALTY $0Pending10.14 Acres
Leiby Osborne Road, Southington, OH 44470
MLS# 5223410Listed by: MB REALTY GROUP $599,363Active4 beds 3 baths1,805 sq. ft.
4085 Herner County Line Road, Southington, OH 44470
MLS# 5221661Listed by: BROKERS REALTY GROUP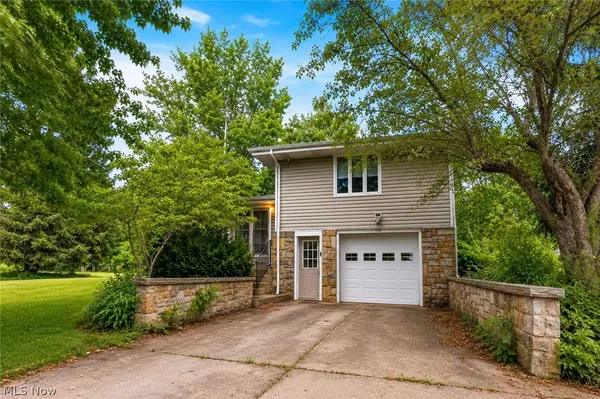 $349,900Active3 beds 2 baths2,768 sq. ft.
4146 Barclay Messerly Road, Southington, OH 44470
MLS# 5217972Listed by: RE/MAX CROSSROADS PROPERTIES


Protect your home and budget from life's surprises with an Assurant Home Warranty, backed by a partner that supports you through every step of homeownership. Explore Plans.
©2026 Century 21 Real Estate LLC. All rights reserved. CENTURY 21®, the CENTURY 21 Logo and C21® are service marks owned by Century 21 Real Estate LLC. Century 21 Real Estate LLC fully supports the principles of the Fair Housing Act and the Equal Opportunity Act. Each office is independently owned and operated. Listing information is deemed reliable but not guaranteed accurate.