
3762 Barclay Messerly Road, Southington, OH 44470
Local realty services provided by:CENTURY 21 HomeStar
3762 Barclay Messerly Road,Southington, OH 44470
$235,000
- 3 Beds
- 1 Baths
- 1,040 sq. ft.
- Single family
- Pending
Listed by: melissa l porter
Office: russell real estate services
MLS#:5245668
Source:OH_NORMLS
Price summary
- Price:$235,000
- Price per sq. ft.:$225.96
About this home
4.33 in Southington local school district! Ranch with three bedrooms and one bathroom. There is a single car detached garage and shed for storage. There is a full basement with a water softener and sump pump. The appliances are newer. The windows are double pane windows. Selling as is.
Contact an agent
Home facts
- Year built:1956
- Subdivision & Development:Southington Township Original 20
- Listing ID #:5245668
- Added:2 day(s) ago
- Updated:September 19, 2026 at 07:51 AM
Rooms and interior
- Bedrooms:3
- Total bathrooms:1
- Full bathrooms:1
- Rooms Total:5
- Kitchen Description:Dishwasher, Range, Refrigerator
- Basement:Yes
- Basement Description:Full, Unfinished
- Living area:1,040 sq. ft.
Heating and cooling
- Cooling:Central Air
- Heating:Oil
- Central air:Yes
Structure and exterior
- Roof:Asphalt, Fiberglass
- Year built:1956
- Building area:1,040 sq. ft.
- Lot area:4.33 Acres
- Architectural Style:Ranch
- Exterior Features:Deck, Porch
- Levels:1 Story, 1 Story
Utilities
- Water:Well
- Sewer:Septic Tank
Finances and disclosures
- Price:$235,000
- Price per sq. ft.:$225.96
- Tax amount:$1,744 (2025)
Features and amenities
- Appliances:Dishwasher, Range, Refrigerator, Washer, Water Softener
- Laundry features:Dryer, Washer
Parking
- Parking description:Detached, Driveway, Garage
- Garage:Yes
- Garage spaces:1

New listings near 3762 Barclay Messerly Road
- New
 $330,000Active3 beds 2 baths2,768 sq. ft.
4146 Barclay Messerly Road, Southington, OH 44470
MLS# 5244341Listed by: RE/MAX CROSSROADS PROPERTIES  $70,000Pending3 beds 1 baths1,500 sq. ft.
3849 Parkman, Southington, OH 44470
MLS# 5241829Listed by: CUTLER REAL ESTATE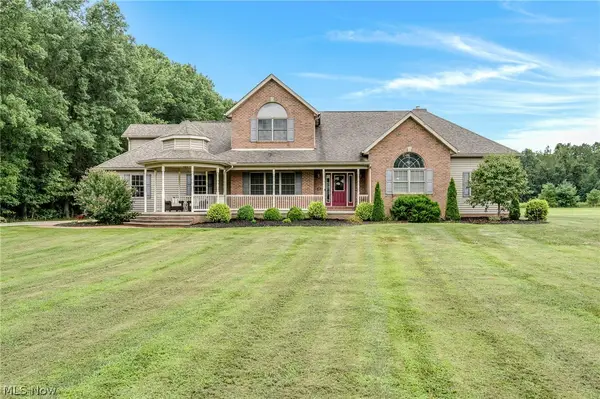 $550,000Active4 beds 3 baths4,002 sq. ft.
4493 Shanks Phalanx Road, Southington, OH 44470
MLS# 5236659Listed by: KELLER WILLIAMS CHERVENIC RLTY $400,000Pending4 beds 3 baths3,760 sq. ft.
3759 Herr Fieldhouse Road, Southington, OH 44470
MLS# 5233989Listed by: VINCENT PATRICK REALTY $38,500Active3 beds 2 baths1,216 sq. ft.
2908 Rosemary Avenue, Southington, OH 44470
MLS# 5232824Listed by: VINCENT PATRICK REALTY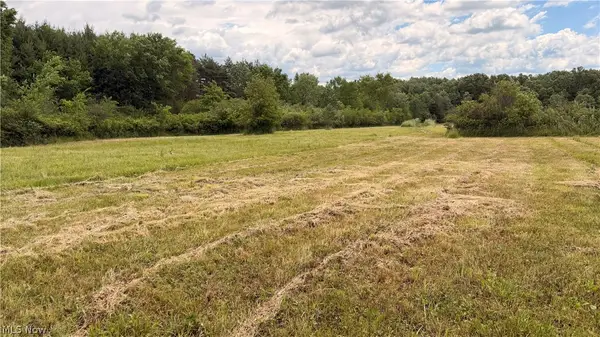 $269,000Active35.17 Acres
Leiby Osborne Road, Southington, OH 44470
MLS# 5225314Listed by: WHITETAIL PROPERTIES REAL ESTATE LLC $229,000Active3 beds 1 baths2,020 sq. ft.
4229 State Route 305, Southington, OH 44470
MLS# 5224965Listed by: MB REALTY GROUP $64,500Active3.05 Acres
V/L Nelson Mosier Road, Southington, OH 44470
MLS# 5223682Listed by: BERKSHIRE HATHAWAY HOMESERVICES STOUFFER REALTY $599,363Active4 beds 3 baths1,805 sq. ft.
4085 Herner County Line Road, Southington, OH 44470
MLS# 5221661Listed by: BROKERS REALTY GROUP


Protect your home and budget from life's surprises with an Assurant Home Warranty, backed by a partner that supports you through every step of homeownership. Explore Plans.
©2026 Century 21 Real Estate LLC. All rights reserved. CENTURY 21®, the CENTURY 21 Logo and C21® are service marks owned by Century 21 Real Estate LLC. Century 21 Real Estate LLC fully supports the principles of the Fair Housing Act and the Equal Opportunity Act. Each office is independently owned and operated. Listing information is deemed reliable but not guaranteed accurate.