
6854 Spencer Road, Spencer, OH 44275
Local realty services provided by:CENTURY 21 Premiere Properties
Upcoming open houses
- Sun, Sep 1310:00 am - 12:00 pm
Listed by: lisa davies
Office: red 1 realty, llc.
MLS#:5227118
Source:OH_NORMLS
Price summary
- Price:$305,000
- Price per sq. ft.:$186.77
About this home
Completely updated and move-in ready! This beautifully maintained ranch offers the perfect blend of modern updates, comfortable living, and peaceful country surroundings. The stunning open-concept kitchen features abundant cabinetry, a large center island with seating, updated countertops, subway tile backsplash, stainless steel appliances, recessed lighting, and flows seamlessly into the spacious dining area and oversized family room—perfect for entertaining or everyday living.
The bright living room offers new carpeting (2024) and abundant natural light, while the updated bathrooms, spacious bedrooms, first-floor laundry, and excellent storage make this home as functional as it is beautiful. The full basement provides exceptional storage or endless possibilities for future finished living space.
Step outside to enjoy the expansive 15' x 30' concrete patio overlooking the large backyard—ideal for relaxing, entertaining, or enjoying the peaceful setting.
Major updates provide peace of mind, including new roof (2026), sump pump (2023) with rerouted discharge (2026), furnace (2021), central air (2020), water heater (2021), dishwasher (2024), microwave (2023), living room carpet (2024), basement exterior waterproofing (2020), main bathroom remodel (2019), bathroom vanities (2023), and aerator (2023).
Located in the Black River Local School District, this home offers the tranquility of country living while remaining just minutes from the Village of Spencer with convenient access to Medina, Wellington, Lodi, shopping, dining, parks, and major commuter routes....
Contact an agent
Home facts
- Year built:1973
- Subdivision & Development:Sanmet
- Listing ID #:5227118
- Added:1 day(s) ago
- Updated:September 11, 2026 at 06:41 PM
Rooms and interior
- Bedrooms:3
- Total bathrooms:2
- Full bathrooms:1
- Half bathrooms:1
- Rooms Total:6
- Kitchen Description:Dishwasher, Microwave, Range, Refrigerator
- Basement:Yes
- Basement Description:Full, Sump Pump, Unfinished
- Living area:1,633 sq. ft.
Heating and cooling
- Cooling:Central Air
- Heating:Forced Air
- Central air:Yes
Structure and exterior
- Roof:Asphalt
- Year built:1973
- Building area:1,633 sq. ft.
- Lot area:1 Acres
- Architectural Style:Ranch
- Construction Materials:Vinyl Siding
- Exterior Features:Patio
- Levels:1 Story
Utilities
- Water:Public
- Sewer:Septic Tank
Finances and disclosures
- Price:$305,000
- Price per sq. ft.:$186.77
- Tax amount:$3,172 (2025)
Features and amenities
- Appliances:Dishwasher, Microwave, Range, Refrigerator, Washer
- Laundry features:Dryer, Washer
Parking
- Parking description:Attached, Garage
- Garage:Yes
- Garage spaces:2

New listings near 6854 Spencer Road
- Open Sat, 12 to 2pmNew
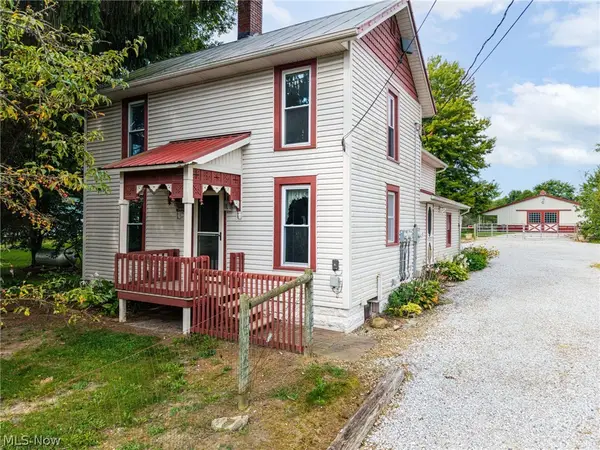 $333,000Active3 beds 2 baths1,335 sq. ft.
6228 Avon Lake Road, Spencer, OH 44275
MLS# 5241795Listed by: KELLER WILLIAMS ELEVATE 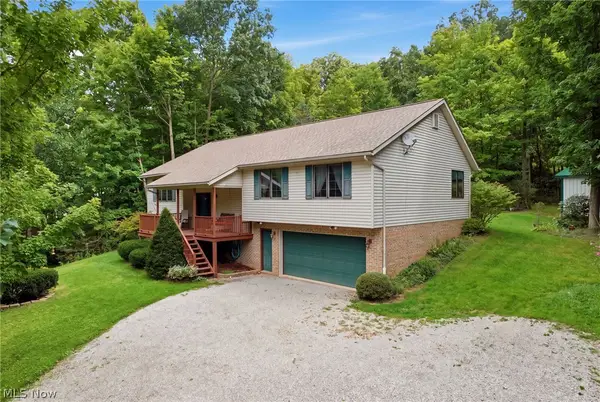 $400,000Active3 beds 3 baths1,798 sq. ft.
6819 Avon Lake Road, Spencer, OH 44275
MLS# 5239441Listed by: BERKSHIRE HATHAWAY HOMESERVICES STOUFFER REALTY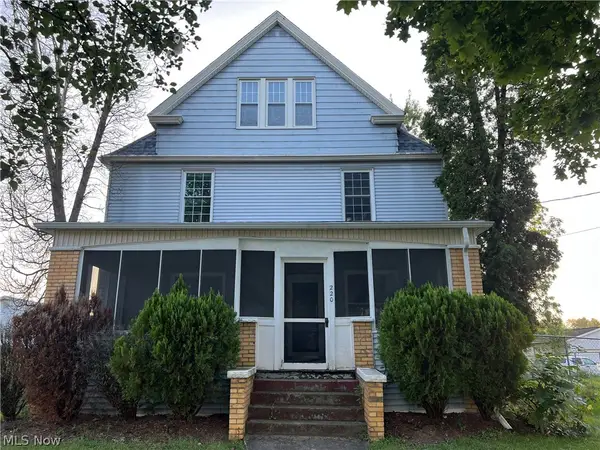 $235,000Pending4 beds 1 baths2,104 sq. ft.
220 S Main Street, Spencer, OH 44275
MLS# 5237864Listed by: RE/MAX CROSSROADS PROPERTIES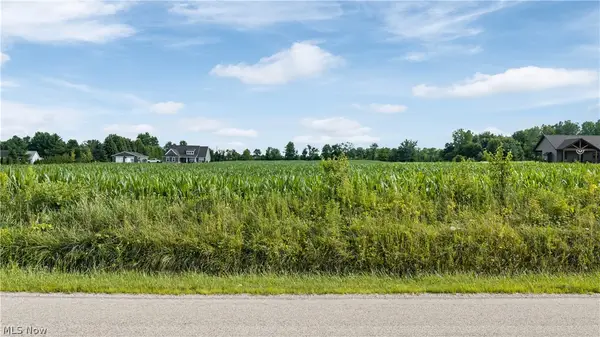 $179,900Active6 Acres
Old Mill Road, Spencer, OH 44275
MLS# 5230594Listed by: M. C. REAL ESTATE $79,900Active4 beds 1 baths1,592 sq. ft.
11209 Spencer Mills Road, Spencer, OH 44275
MLS# 5215169Listed by: RUSSELL REAL ESTATE SERVICES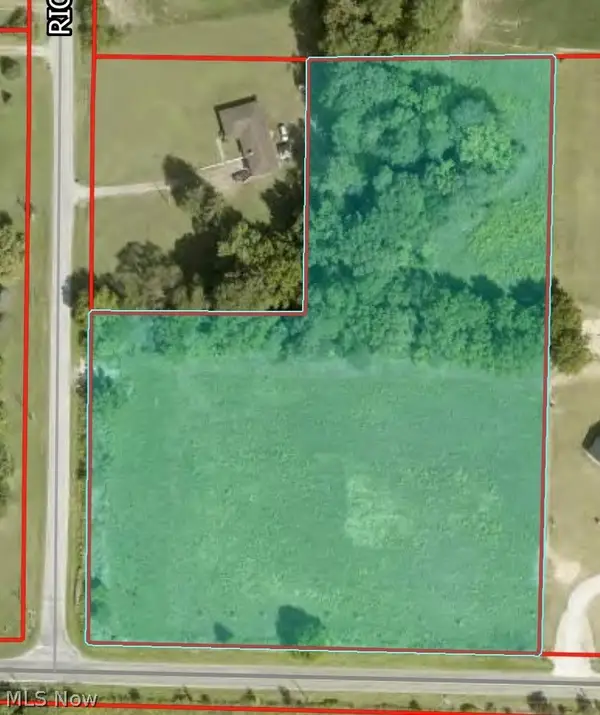 $149,900Pending5 Acres
Shaw Road, Spencer, OH 44275
MLS# 5214074Listed by: COUNTRYVIEW REALTY, LLC $835,000Active5 beds 2 baths3,337 sq. ft.
9509 Shaw Road, Spencer, OH 44275
MLS# 5195211Listed by: KELLER WILLIAMS CITYWIDE $450,000Active25.98 Acres
Chatham Road, Spencer, OH 44275
MLS# 5211074Listed by: M. C. REAL ESTATE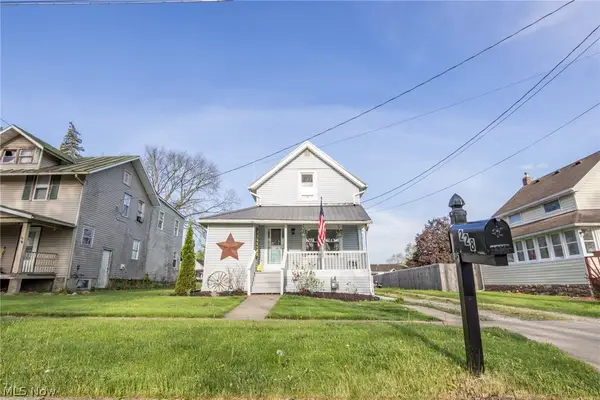 $154,999Pending2 beds 2 baths
228 Liberty Street, Spencer, OH 44275
MLS# 5202612Listed by: KEY REALTY


Protect your home and budget from life's surprises with an Assurant Home Warranty, backed by a partner that supports you through every step of homeownership. Explore Plans.
©2026 Century 21 Real Estate LLC. All rights reserved. CENTURY 21®, the CENTURY 21 Logo and C21® are service marks owned by Century 21 Real Estate LLC. Century 21 Real Estate LLC fully supports the principles of the Fair Housing Act and the Equal Opportunity Act. Each office is independently owned and operated. Listing information is deemed reliable but not guaranteed accurate.