
1236 Brier Ridge Road, Sprigg, OH 45693
Local realty services provided by:CENTURY 21 Premiere Properties
1236 Brier Ridge Road,Sprigg Twp, OH 45693
$229,900
- 4 Beds
- 2 Baths
- 1,836 sq. ft.
- Single family
- Active
Listed by: debra rigdon
Office: max sells real estate, llc.937-544-6290
MLS#:1896800
Source:OH_CINCY
Price summary
- Price:$229,900
- Price per sq. ft.:$125.22
About this home
Welcome to your private country retreat! Situated on a serene, partially wooded 5-acre lot in Sprigg Township, this charming 4-bedroom, 2-bath ranch home offers comfortable, one-level living with plenty of room to breathe. Completely renovated in 2026, the home features a bright open-concept great room complete with a cozy wood-burning fireplace and seamless flow into the eat-in kitchen, which boasts ample wood cabinetry, a pantry, and a convenient counter bar. The spacious primary suite serves as a relaxing private getaway with a walk-in closet and an adjoining full bath. Step outside to enjoy the peaceful valley views from the covered front porch or the rear porch overlooking your expansive property. Additional features include a detached 1-car garage, a handy storage shed, a newer metal roof, and smart heating and thermostat technology. A rare find offering rural tranquility with modern updatesschedule your tour today!
Contact an agent
Home facts
- Year built:2001
- Listing ID #:1896800
- Added:7 day(s) ago
- Updated:October 23, 2026 at 02:34 PM
Rooms and interior
- Bedrooms:4
- Total bathrooms:2
- Full bathrooms:2
- Rooms Total:6
- Kitchen Description:Counter Bar, Eat-In, Pantry, Vinyl Floor, Walkout, Wood Cabinets
- Bedroom Description:Walk-in Closet, Wall-to-Wall Carpet
- Basement Description:Crawl
- Living area:1,836 sq. ft.
Heating and cooling
- Cooling:Central Air
- Heating:Heat Pump
Structure and exterior
- Roof:Metal
- Year built:2001
- Building area:1,836 sq. ft.
- Lot area:5 Acres
- Lot Features:Cleared
- Architectural Style:Ranch
- Construction Materials:Aluminum Siding, Vinyl Siding
- Exterior Features:Covered
- Foundation Description:Block
- Levels:1 Story
Utilities
- Water:Public
- Sewer:Septic Tank
Finances and disclosures
- Price:$229,900
- Price per sq. ft.:$125.22
Parking
- Parking description:Driveway, Gravel
- Garage:Yes
- Garage spaces:1
 Information deemed reliable but not guaranteed. The data relating to real estate for sale on this web site comes in part from the Broker Reciprocity program of the Multiple Listing Service of Greater Cincinnati. Real estate listings held by brokerage firms other than CENTURY 21 Premiere Properties are marked with the Broker Reciprocity™ logo (the small house as shown to the left) and detailed information about them includes the name of the listing brokers. 2026, MLS of Greater Cincinnati, Inc. All rights reserved.
New listings near 1236 Brier Ridge Road
- New
 $42,500Active2.64 Acres
0 Bentonville Road, West Union, OH 45693
MLS# 1898094Listed by: WILSON REALTORS, WEST UNION - New
 $499,900Active2 beds 4 baths2,004 sq. ft.
2910 Ginger Ridge Road, Sprigg Twp, OH 45144
MLS# 1898143Listed by: RE/MAX LOCAL EXPERTS - New
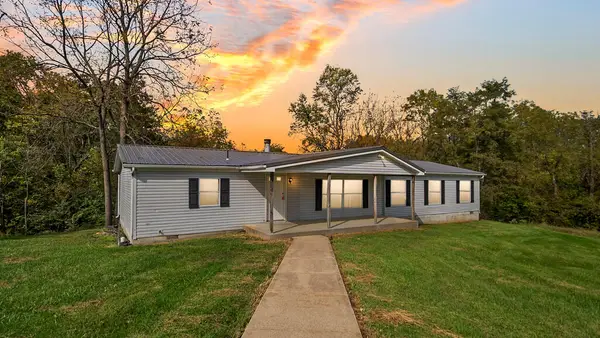 $229,900Active4 beds 2 baths1,836 sq. ft.
1236 Brier Ridge Rd, West Union, OH 45693
MLS# 155964Listed by: MAX SELLS REAL ESTATE, LLC - New
 $269,000Active4 beds 2 baths1,352 sq. ft.
1765 St Rt 136, Manchester, OH 45144
MLS# 155963Listed by: MAX SELLS REAL ESTATE, LLC - New
 $124,500Active1 beds 1 baths
2115 Old State Road, Manchester, OH 45144
MLS# 1897155Listed by: WILSON REALTORS, WEST UNION 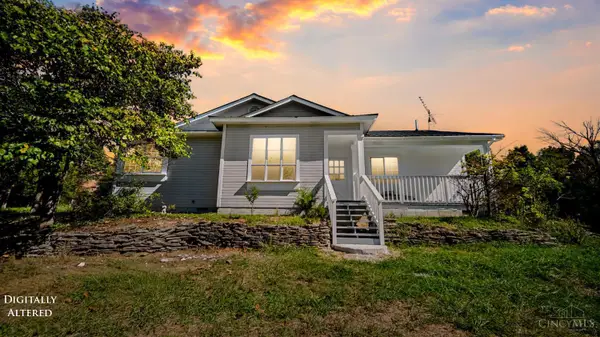 $289,900Active4 beds 2 baths2,348 sq. ft.
202 Lask Lane, Manchester, OH 45144
MLS# 1896758Listed by: MAX SELLS REAL ESTATE, LLC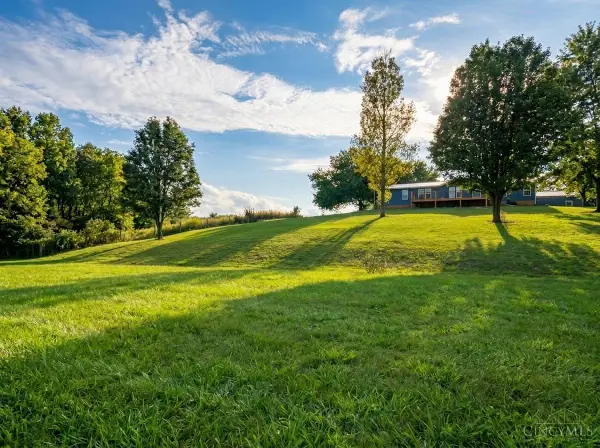 $175,000Active3 beds 2 baths1,512 sq. ft.
815 Suck Run Road, Sprigg Twp, OH 45144
MLS# 1894084Listed by: HUFF REALTY $94,000Active3.71 Acres
0 Us Rt 52, Manchester, OH 45144
MLS# 1893894Listed by: THE DICKEY GROUP INC, REALTORS $92,000Active3.67 Acres
0 Us Rt 52, Manchester, OH 45144
MLS# 1893641Listed by: THE DICKEY GROUP INC, REALTORS


Protect your home and budget from life's surprises with an Assurant Home Warranty, backed by a partner that supports you through every step of homeownership. Explore Plans.
©2026 Century 21 Real Estate LLC. All rights reserved. CENTURY 21®, the CENTURY 21 Logo and C21® are service marks owned by Century 21 Real Estate LLC. Century 21 Real Estate LLC fully supports the principles of the Fair Housing Act and the Equal Opportunity Act. Each office is independently owned and operated. Listing information is deemed reliable but not guaranteed accurate.