
110 Trevor Lane, Springboro, OH 45066
Local realty services provided by:CENTURY 21 Premiere Properties
Listed by: tanza everding
Office: howard hanna real estate serv937-435-6000
MLS#:1883132
Source:OH_CINCY
Price summary
- Price:$569,000
- Price per sq. ft.:$170.16
- Monthly HOA dues:$67.5
About this home
Stop Scrolling! This beautifully updated and meticulously maintained 4-bedroom, 4-bath home with 3,344 square feet of living space looks even better in person! Built by Drees.On a quiet cul-de-sac in the desirable Settlers Walk community. No rear neighbors and direct access to the neighborhood pool via a wooded path just beyond the backyard. The main level features solid oak hardwood floors and an updated kitchen with brand-new appliances. Study, Dining Room, and Living Room with a fireplace & laundry round out the main floor. Upstairs, the spacious primary suite offers a walk-in closet and a stunning, newly renovated ensuite bath. Three additional bedrooms and a full bath on the 2nd floor. The partially finished basement provides the perfect space for a rec room, playroom, home gym, or media area. Relax or entertain on the rear deck overlooking the peaceful setting. Major updates include a new roof, HVAC system, and water heater. See attached improvement list for complete list
Contact an agent
Home facts
- Year built:2003
- Listing ID #:1883132
- Added:47 day(s) ago
- Updated:August 02, 2026 at 08:35 AM
Rooms and interior
- Bedrooms:4
- Total bathrooms:4
- Full bathrooms:2
- Half bathrooms:2
- Rooms Total:11
- Dining Description:Wood Floor
- Kitchen Description:Dishwasher, Eat-In, Garbage Disposal, Island, Microwave, Oven/Range, Pantry, Quartz Counters, Refrigerator, Wood Floor
- Bedroom Description:Bath Adjoins, Walk-in Closet
- Basement Description:Full, Glass Block Window, Laminate Floor, Part Finished
- Living area:3,344 sq. ft.
Heating and cooling
- Cooling:Central Air
- Heating:Forced Air, Gas
Structure and exterior
- Roof:Shingle
- Year built:2003
- Building area:3,344 sq. ft.
- Lot area:0.25 Acres
- Architectural Style:Traditional
- Construction Materials:Brick, Vinyl Siding
- Exterior Features:Cul de sac, Deck, Wooded Lot
- Foundation Description:Poured
- Levels:2 Story
Utilities
- Water:Public
- Sewer:Public Sewer
Finances and disclosures
- Price:$569,000
- Price per sq. ft.:$170.16
Features and amenities
- Appliances:Dishwasher, Dryer, Garbage Disposal, Microwave, Oven/Range, Refrigerator, Washer
- Laundry features:Dryer, Washer
Parking
- Parking description:Driveway
- Garage:Yes
- Garage spaces:2
 Information deemed reliable but not guaranteed. The data relating to real estate for sale on this web site comes in part from the Broker Reciprocity program of the Multiple Listing Service of Greater Cincinnati. Real estate listings held by brokerage firms other than CENTURY 21 Premiere Properties are marked with the Broker Reciprocity™ logo (the small house as shown to the left) and detailed information about them includes the name of the listing brokers. 2026, MLS of Greater Cincinnati, Inc. All rights reserved.
New listings near 110 Trevor Lane
- New
 $895,000Active5 beds 5 baths4,812 sq. ft.
7596 Woodbridge Court, Springboro, OH 45066
MLS# 965387Listed by: SIBCY CLINE INC. - Open Sun, 1 to 3pmNew
 $297,000Active2 beds 2 baths1,457 sq. ft.
296 Old Pond Road, Springboro, OH 45066
MLS# 965325Listed by: KELLER WILLIAMS COMMUNITY PART - New
 $371,500Active3 beds 3 baths1,978 sq. ft.
17 Christman Drive, Springboro, OH 45066
MLS# 965270Listed by: REIGN REALTY - New
 $299,900Active3 beds 2 baths1,753 sq. ft.
70 Mcvey Place, Springboro, OH 45066
MLS# 1888741Listed by: IRONGATE INC.  $260,000Pending2 beds 2 baths1,343 sq. ft.
62 Tamarack Trail, Springboro, OH 45066
MLS# 965139Listed by: KELLER WILLIAMS COMMUNITY PART- New
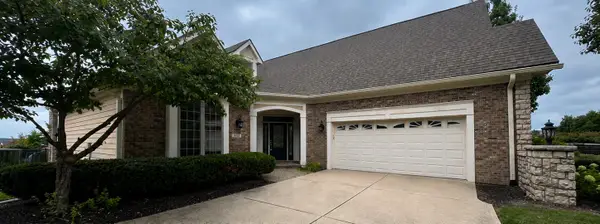 $495,000Active3 beds 3 baths2,009 sq. ft.
435 Springs Boulevard, Springboro, OH 45066
MLS# 962290Listed by: LUMA REALTY 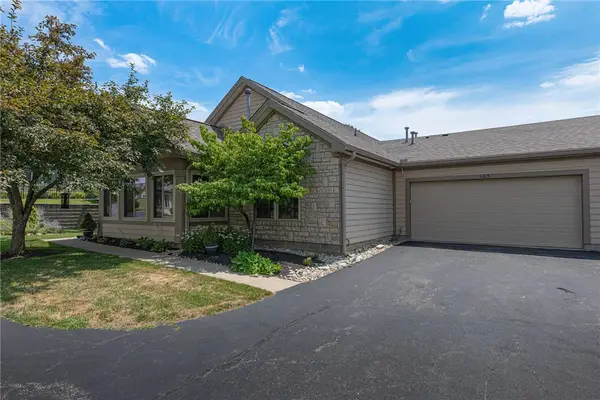 $292,500Pending2 beds 2 baths1,306 sq. ft.
183 Villa Pointe Drive, Springboro, OH 45066
MLS# 965064Listed by: IRONGATE INC.- New
 $410,000Active4 beds 4 baths2,100 sq. ft.
165 Caraway Drive, Springboro, OH 45066
MLS# 965043Listed by: HOWARD HANNA REAL ESTATE SERV - New
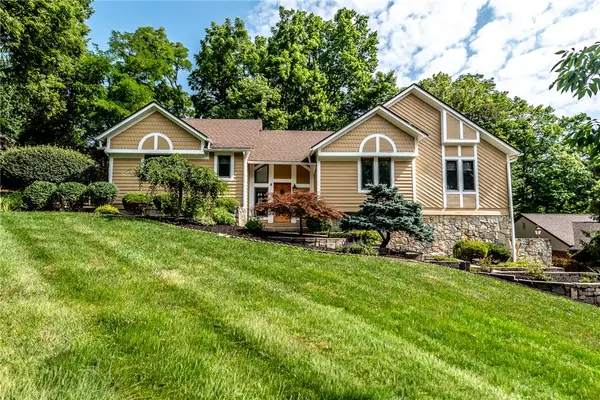 $600,000Active4 beds 3 baths2,852 sq. ft.
180 Eleanor Drive, Springboro, OH 45066
MLS# 964712Listed by: KELLER WILLIAMS ADVISORS RLTY - New
 $499,900Active3 beds 3 baths2,352 sq. ft.
20 Sawgrass Pointe Court, Springboro, OH 45066
MLS# 964788Listed by: IRONGATE INC.


Protect your home and budget from life's surprises with an Assurant Home Warranty, backed by a partner that supports you through every step of homeownership. Explore Plans.
©2026 Century 21 Real Estate LLC. All rights reserved. CENTURY 21®, the CENTURY 21 Logo and C21® are service marks owned by Century 21 Real Estate LLC. Century 21 Real Estate LLC fully supports the principles of the Fair Housing Act and the Equal Opportunity Act. Each office is independently owned and operated. Listing information is deemed reliable but not guaranteed accurate.