
339 Saint James Place, Springboro, OH 45066
Local realty services provided by:CENTURY 21 DeAnna Realty
339 Saint James Place,Springboro, OH 45066
$449,900
- 3 Beds
- 4 Baths
- 2,376 sq. ft.
- Single family
- Active
Listed by: robyn gosbee, allen d. ernst
Office: coldwell banker realty513-891-8500
MLS#:1897568
Source:OH_CINCY
Price summary
- Price:$449,900
- Price per sq. ft.:$189.35
About this home
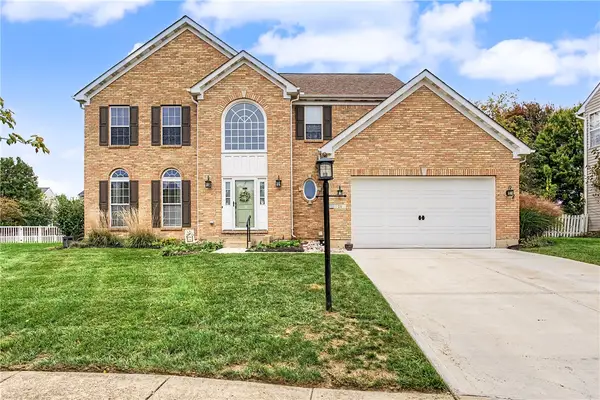
Welcome home to 339 St. James Place, where mature landscaping surrounds this beautiful home on a peaceful 0.4 acre setting creating a lovely first impression. Cherished by the same owner for 30 years, this 3-bedroom, 4-bath home offers approximately 3,000 square feet of livable space, including two finished basement rooms. Step inside to a soaring two-story great room, where a floor-to-ceiling wood-burning fireplace and expansive windows create a warm, inviting heart of the home. The first floor also offers a kitchen, dining room, laundry and bedroom or office with its own separate entrance. Upstairs, two bedrooms, two full baths and a balcony overlooking the great room offer a quiet retreat. The spacious finished basement includes a full bath and ample storage. Savor slow mornings and peaceful evenings on the back deck. With a two-car garage and generous driveway parking, this home is also near North Parks trails, courts, sports fields, fitness court, amphitheater and playground.
Contact an agent
Home facts
- Year built:1987
- Subdivision & Development:Tamarack
- Listing ID #:1897568
- Added:1 day(s) ago
- Updated:October 16, 2026 at 09:39 PM
Rooms and interior
- Bedrooms:3
- Total bathrooms:4
- Full bathrooms:3
- Half bathrooms:1
- Rooms Total:13
- Kitchen Description:Counter Bar, Dishwasher, Eat-In, Garbage Disposal, Laminate Floor, Microwave, Oven/Range, Pantry, Planning Desk, Refrigerator, Wood Cabinets
- Bedroom Description:Bath Adjoins, Dressing Area, Walk-in Closet, Wall-to-Wall Carpet
- Basement Description:Full
- Living area:2,376 sq. ft.
Heating and cooling
- Cooling:Central Air
- Heating:ENERGY STAR, Electric, Forced Air, Heat Pump
Structure and exterior
- Roof:Shingle
- Year built:1987
- Building area:2,376 sq. ft.
- Lot area:0.39 Acres
- Construction Materials:Cedar
- Exterior Features:Deck
- Foundation Description:Poured
- Levels:2 Story
Utilities
- Water:Public
- Sewer:Public Sewer
Finances and disclosures
- Price:$449,900
- Price per sq. ft.:$189.35
Features and amenities
- Appliances:Dishwasher, Dryer, Garbage Disposal, Microwave, Oven/Range, Refrigerator, Washer
- Laundry features:Dryer, Washer
- Amenities:Cathedral Ceiling, French Doors, Natural Woodwork
Parking
- Parking description:Concrete, On Street
- Garage:Yes
- Garage spaces:1
 Information deemed reliable but not guaranteed. The data relating to real estate for sale on this web site comes in part from the Broker Reciprocity program of the Multiple Listing Service of Greater Cincinnati. Real estate listings held by brokerage firms other than CENTURY 21 DeAnna Realty are marked with the Broker Reciprocity™ logo (the small house as shown to the left) and detailed information about them includes the name of the listing brokers. 2026, MLS of Greater Cincinnati, Inc. All rights reserved.
New listings near 339 Saint James Place
- New
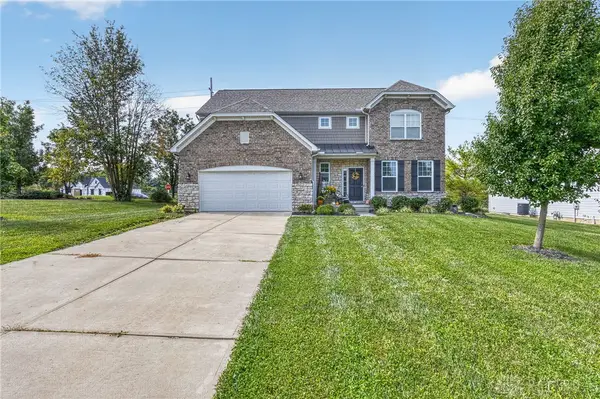 $499,500Active4 beds 3 baths3,038 sq. ft.
5 Marisha Court, Springboro, OH 45066
MLS# 971330Listed by: REAL LINK - New
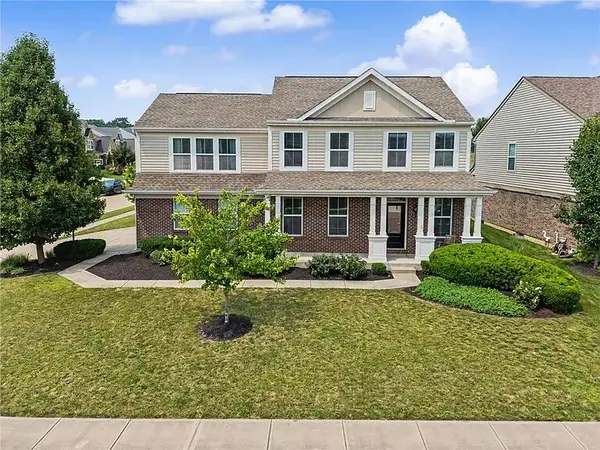 $499,999Active4 beds 4 baths3,097 sq. ft.
10 Sweetgum Lane, Springboro, OH 45066
MLS# 971339Listed by: HOWARD HANNA REAL ESTATE SERV - New
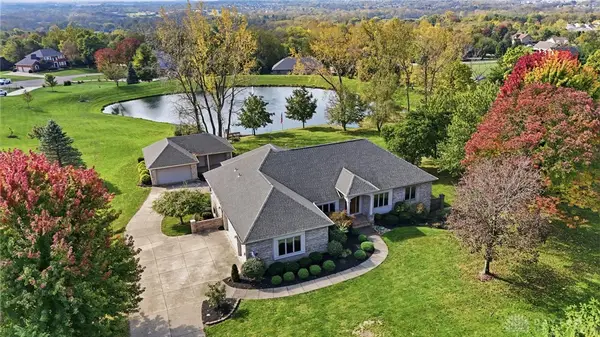 $749,900Active3 beds 4 baths3,762 sq. ft.
812 Valley View Point, Springboro, OH 45066
MLS# 971199Listed by: COLDWELL BANKER HERITAGE 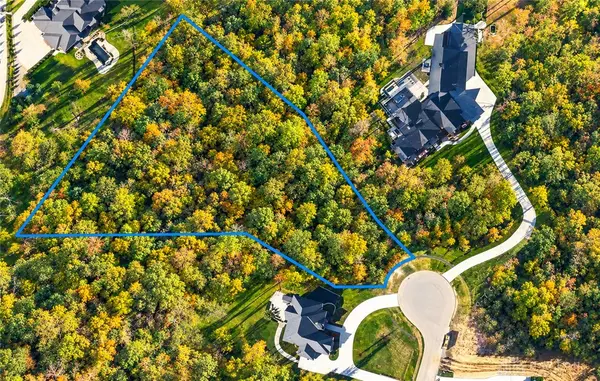 $324,900Pending2.46 Acres
0 Majestic Trail, Springboro, OH 45066
MLS# 971052Listed by: EXP REALTY- New
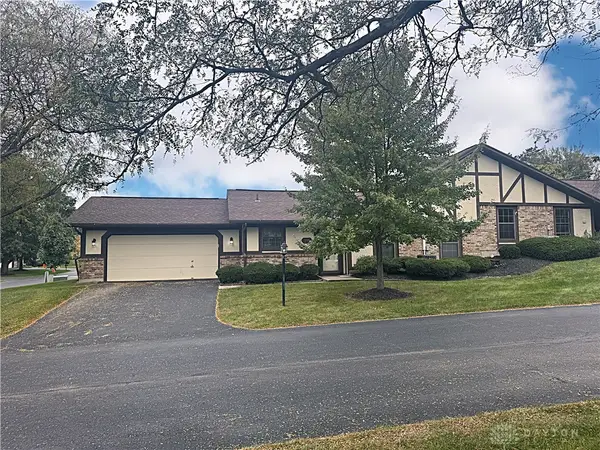 $239,900Active3 beds 2 baths1,343 sq. ft.
26 Tamarack Trail, Springboro, OH 45066
MLS# 970855Listed by: COLDWELL BANKER HERITAGE - Open Sun, 2 to 4pmNew
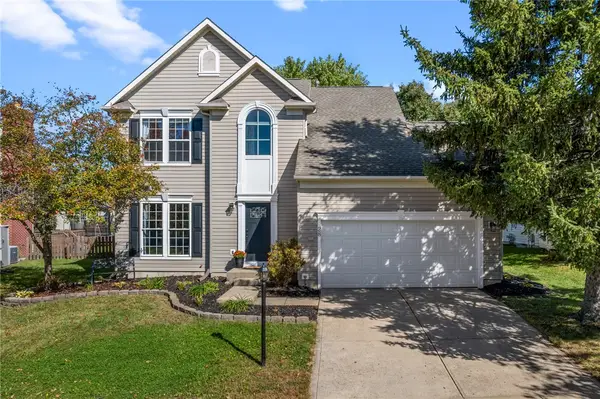 $364,900Active3 beds 4 baths2,228 sq. ft.
28 Christman Drive, Springboro, OH 45066
MLS# 970729Listed by: KELLER WILLIAMS COMMUNITY PART - New
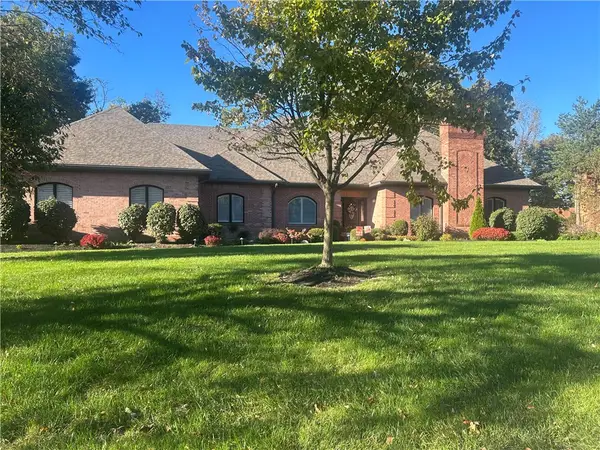 $649,900Active4 beds 3 baths2,974 sq. ft.
25 Tantara Circle, Springboro, OH 45066
MLS# 970932Listed by: SIBCY CLINE INC. - New
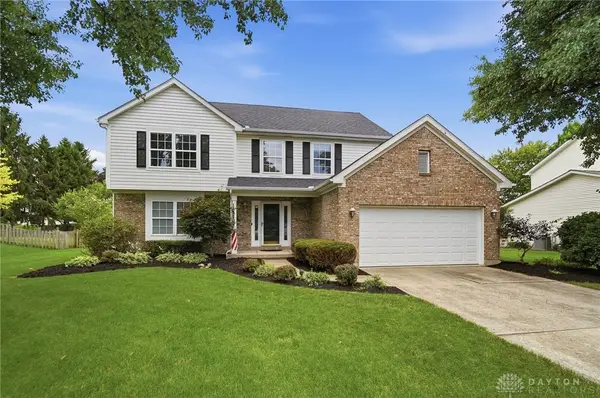 $439,000Active4 beds 3 baths2,926 sq. ft.
25 Huntley Court, Springboro, OH 45066
MLS# 970903Listed by: KELLER WILLIAMS ADVISORS RLTY - New
 $440,000Active4 beds 4 baths2,453 sq. ft.
21 Meadows Drive, Springboro, OH 45066
MLS# 970862Listed by: HOWARD HANNA REAL ESTATE SERV


Protect your home and budget from life's surprises with an Assurant Home Warranty, backed by a partner that supports you through every step of homeownership. Explore Plans.
©2026 Century 21 Real Estate LLC. All rights reserved. CENTURY 21®, the CENTURY 21 Logo and C21® are service marks owned by Century 21 Real Estate LLC. Century 21 Real Estate LLC fully supports the principles of the Fair Housing Act and the Equal Opportunity Act. Each office is independently owned and operated. Listing information is deemed reliable but not guaranteed accurate.