
44 Christman Street, Springboro, OH 45066
Local realty services provided by:CENTURY 21 Premiere Properties
44 Christman Street,Springboro, OH 45066
$399,900
- 4 Beds
- 4 Baths
- 2,441 sq. ft.
- Single family
- Active
Listed by: andrew gaydosh
Office: exp realty866-212-4991
MLS#:1889546
Source:OH_CINCY
Price summary
- Price:$399,900
- Price per sq. ft.:$163.83
About this home
Welcome to this exceptional 3-bdom, 3.5-ba home in desirable Settlers Walk! Mature trees and beautiful landscaping welcome you to this bright, open home featuring durable LVP flooring and a spacious lvrm with gas frpl. The well-appointed kitchen offers granite countertops, pantry and new appliances in 2023 while the vaulted dnrm walks out to a new composite deck overlooking the fenced backyard. A lovely office with bay window adds flexible space. Upstairs are three bedrooms and two full baths, including a spacious primary suite with custom-tiled shower. The fully finished basement adds a large family room, additional room currently used as a bedroom (no egress), and full bath. Recent improvements include composite deck and privacy fence (2026), all-new bay window windows and structure (2025), water softener and whole-house filtration system (2025), garage door openers (2025), and updated second-floor ductwork (2024). A fantastic opportunity in a sought-after Springboro communinity.
Contact an agent
Home facts
- Year built:1996
- Subdivision & Development:Highlands 1 Settwal
- Listing ID #:1889546
- Added:1 day(s) ago
- Updated:August 08, 2026 at 04:38 PM
Rooms and interior
- Bedrooms:4
- Total bathrooms:4
- Full bathrooms:3
- Half bathrooms:1
- Rooms Total:10
- Dining Description:Chandelier, Walkout
- Kitchen Description:Dishwasher, Marble/Granite/Slate, Microwave, Oven/Range, Pantry, Refrigerator, Vinyl Floor, Wood Cabinets
- Bedroom Description:Bath Adjoins, Wall-to-Wall Carpet
- Basement Description:Finished, Full, Wall-to-Wall Carpet
- Living area:2,441 sq. ft.
Heating and cooling
- Cooling:Central Air
- Heating:Forced Air, Gas
Structure and exterior
- Roof:Shingle
- Year built:1996
- Building area:2,441 sq. ft.
- Lot area:0.17 Acres
- Architectural Style:Colonial
- Construction Materials:Brick, Vinyl Siding
- Exterior Features:Deck, Porch
- Foundation Description:Poured
- Levels:2 Story
Utilities
- Water:Public
- Sewer:Public Sewer
Finances and disclosures
- Price:$399,900
- Price per sq. ft.:$163.83
Features and amenities
- Appliances:Dishwasher, Microwave, Oven/Range, Refrigerator
- Amenities:Vaulted Ceiling
Parking
- Parking description:Driveway
- Garage:Yes
- Garage spaces:2
 Information deemed reliable but not guaranteed. The data relating to real estate for sale on this web site comes in part from the Broker Reciprocity program of the Multiple Listing Service of Greater Cincinnati. Real estate listings held by brokerage firms other than CENTURY 21 Premiere Properties are marked with the Broker Reciprocity™ logo (the small house as shown to the left) and detailed information about them includes the name of the listing brokers. 2026, MLS of Greater Cincinnati, Inc. All rights reserved.
New listings near 44 Christman Street
- New
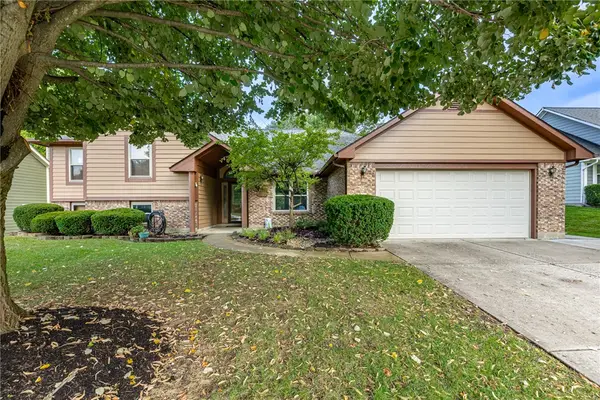 $418,888Active3 beds 3 baths2,826 sq. ft.
351 Park Lane, Springboro, OH 45066
MLS# 966150Listed by: IRONGATE INC. - New
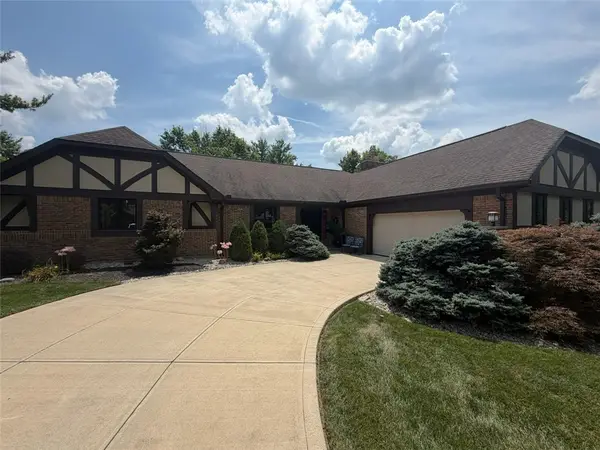 $625,000Active4 beds 3 baths2,494 sq. ft.
1241 Whispering Woods Lane, Springboro, OH 45066
MLS# 965987Listed by: KELLER WILLIAMS ADVISORS RLTY - New
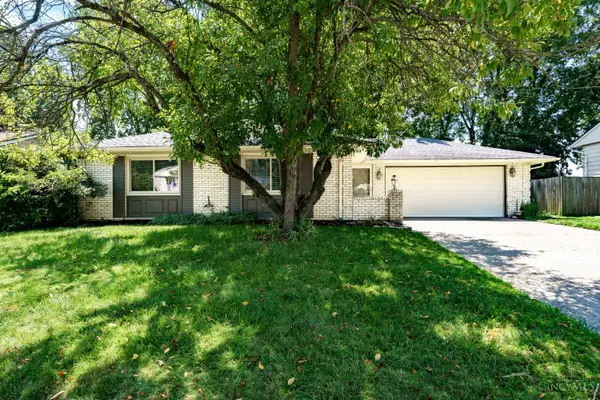 $269,900Active3 beds 2 baths1,310 sq. ft.
135 Whispering Pines, Springboro, OH 45066
MLS# 1889657Listed by: COLDWELL BANKER HERITAGE - Open Sun, 12 to 1pmNew
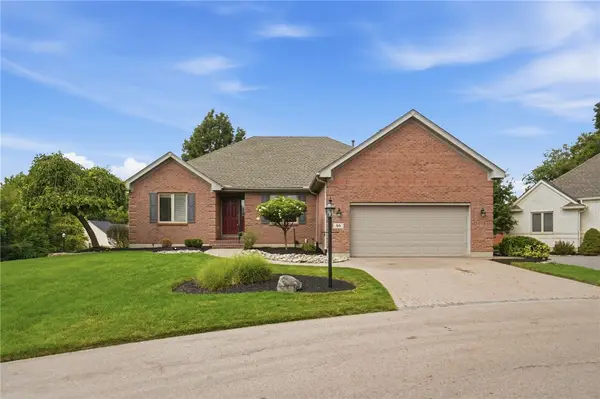 $539,900Active4 beds 3 baths3,128 sq. ft.
55 Antrim Dells, Springboro, OH 45066
MLS# 965718Listed by: COLDWELL BANKER HERITAGE - New
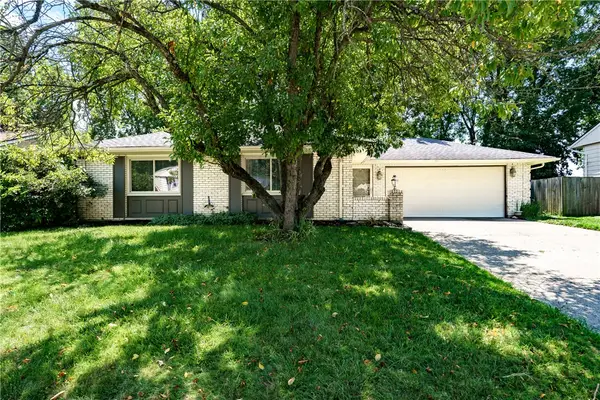 $269,900Active3 beds 2 baths1,310 sq. ft.
135 Whispering Pines Drive, Springboro, OH 45066
MLS# 965884Listed by: COLDWELL BANKER HERITAGE - Open Sun, 12:30 to 1:30pmNew
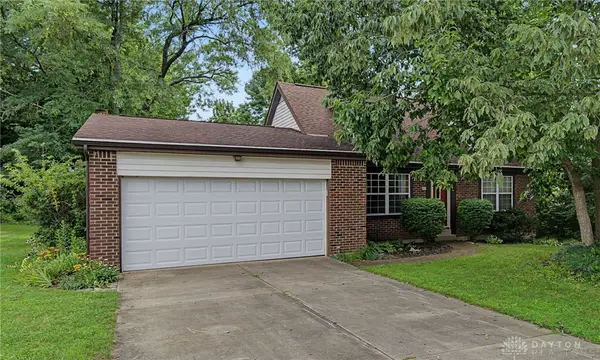 $320,000Active4 beds 3 baths1,769 sq. ft.
292 Myrtle Lane, Springboro, OH 45066
MLS# 965334Listed by: KELLER WILLIAMS ADVISORS RLTY - New
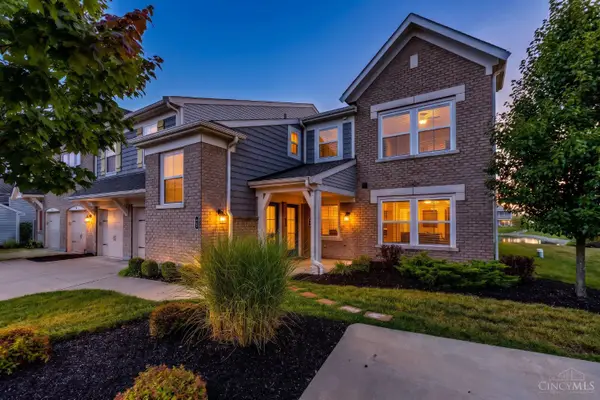 $265,000Active2 beds 2 baths1,246 sq. ft.
37 Old Pond Road, Springboro, OH 45066
MLS# 1889155Listed by: RE/MAX UNITED ASSOCIATES - Open Sun, 12 to 1:30pmNew
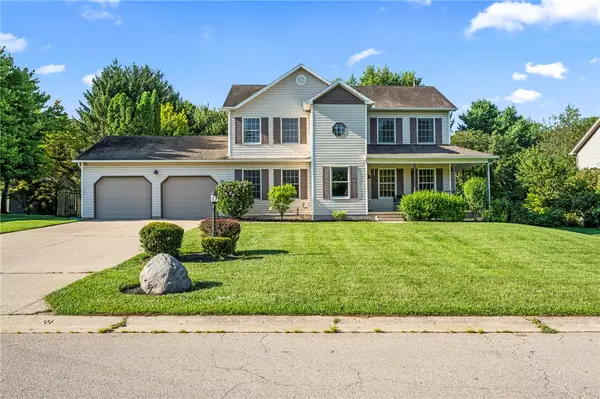 $440,000Active5 beds 3 baths2,288 sq. ft.
35 Sycamore Creek Drive, Springboro, OH 45066
MLS# 965769Listed by: LUMA REALTY - Open Sun, 12 to 2pmNew
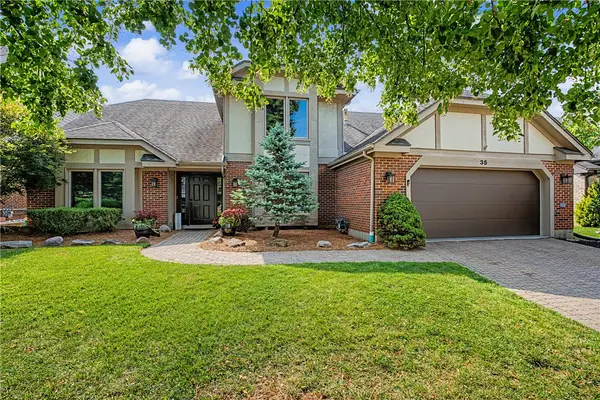 $525,000Active3 beds 3 baths2,752 sq. ft.
35 Pinehurst Place, Springboro, OH 45066
MLS# 965667Listed by: COLDWELL BANKER HERITAGE


Protect your home and budget from life's surprises with an Assurant Home Warranty, backed by a partner that supports you through every step of homeownership. Explore Plans.
©2026 Century 21 Real Estate LLC. All rights reserved. CENTURY 21®, the CENTURY 21 Logo and C21® are service marks owned by Century 21 Real Estate LLC. Century 21 Real Estate LLC fully supports the principles of the Fair Housing Act and the Equal Opportunity Act. Each office is independently owned and operated. Listing information is deemed reliable but not guaranteed accurate.