
6535 Weidner Road, Springboro, OH 45066
Local realty services provided by:CENTURY 21 DeAnna Realty
6535 Weidner Road,Springboro, OH 45066
$460,000
- 3 Beds
- 3 Baths
- - sq. ft.
- Single family
- Sold
Listed by: lori j balyo
Office: coldwell banker heritage
MLS#:967781
Source:OH_DABR
Sorry, we are unable to map this address
Price summary
- Price:$460,000
About this home
Welcome to this beautiful Saltbox-style home, offering a touch of East Coast charm on a little over an acre! Surrounded by mature landscaping & beautiful perennial gardens, this unique property provides a peaceful setting where you can relax & enjoy the patio, wildlife, & changing seasons.The home features 3 bedrooms, 2 full baths, & 1 half bath, w/the primary bedroom conveniently located on the main level for easy, one-level living. A versatile flex family/office/study on the main floor provides additional living space & could potentially be used as a fourth bedroom with the addition of a closet. The showcase of the home is the inviting living room, highlighted by beautiful wood beams that add warmth & character. The kitchen & dining area flow naturally into the living space, creating an open & comfortable area for everyday living & entertaining. A convenient laundry room/mudroom is located just off the kitchen along with a half bath. The unfinished basement offers excellent potential for additional living space, recreation, storage, or a hobby area. Step outside & enjoy the beautifully landscaped grounds from the covered patio or brick patio, perfect for relaxing, entertaining, or simply taking in the peaceful surroundings & abundant wildlife. In addition to the 2-car garage, the property offers a 30x30 carport, providing plenty of room for a boat, recreational vehicles, or additional storage. A true bonus is the 18x26 woodworking shop, complete w/window A/C & a pellet fireplace. This versatile space offers endless possibilities—it could remain a workshop or be transformed into a hobby room, studio, office, entertaining space, or whatever suits your needs. A storage shed provides even more outdoor storage. With its distinctive Saltbox design, spacious lot, mature landscaping, multiple outdoor entertaining areas, & exceptional additional structures, this property offers character, flexibility, & plenty of room to make it your own! Truly a beautiful unique property!...
Contact an agent
Home facts
- Year built:1973
- Subdivision & Development:Mrs
- Listing ID #:967781
- Added:42 day(s) ago
- Updated:October 16, 2026 at 07:17 AM
Rooms and interior
- Bedrooms:3
- Total bathrooms:3
- Full bathrooms:2
- Half bathrooms:1
- Rooms Total:10
- Basement:Yes
- Basement Description:Unfinished
Heating and cooling
- Heating:Baseboard, Electric
- Central air:Yes
Structure and exterior
- Year built:1973
Finances and disclosures
- Price:$460,000
Parking
- Garage:Yes
- Garage spaces:2
New listings near 6535 Weidner Road
- New
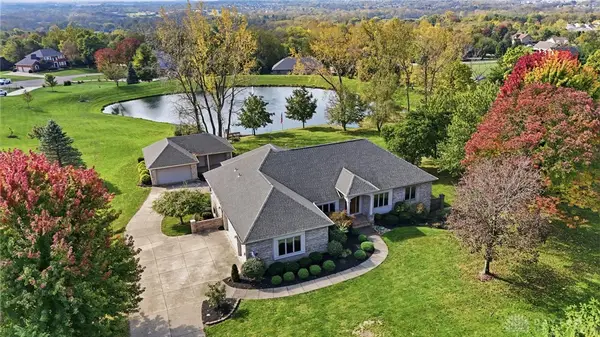 $749,900Active3 beds 4 baths3,762 sq. ft.
812 Valley View Point, Springboro, OH 45066
MLS# 971199Listed by: COLDWELL BANKER HERITAGE - New
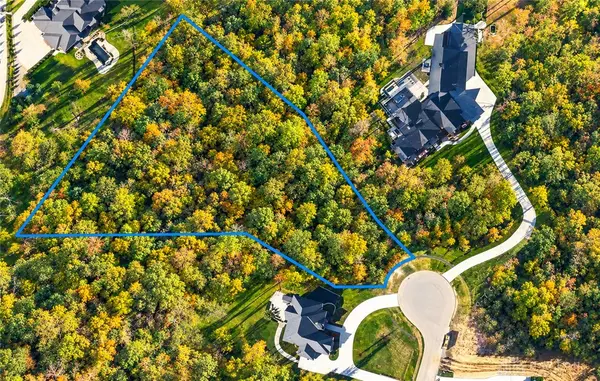 $324,900Active2.46 Acres
0 Majestic Trail, Springboro, OH 45066
MLS# 971052Listed by: EXP REALTY - New
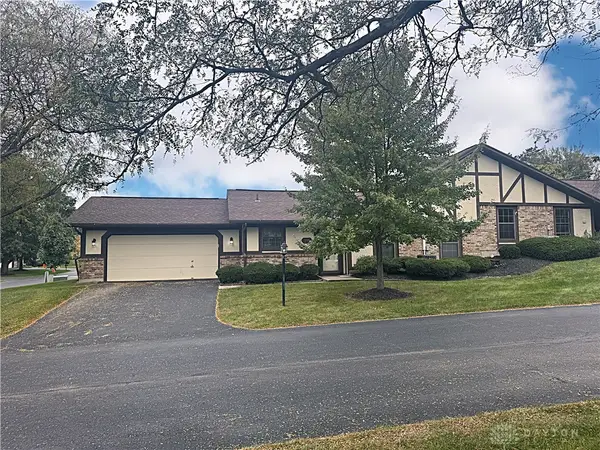 $239,900Active3 beds 2 baths1,343 sq. ft.
26 Tamarack Trail, Springboro, OH 45066
MLS# 970855Listed by: COLDWELL BANKER HERITAGE - Open Sun, 2 to 4pmNew
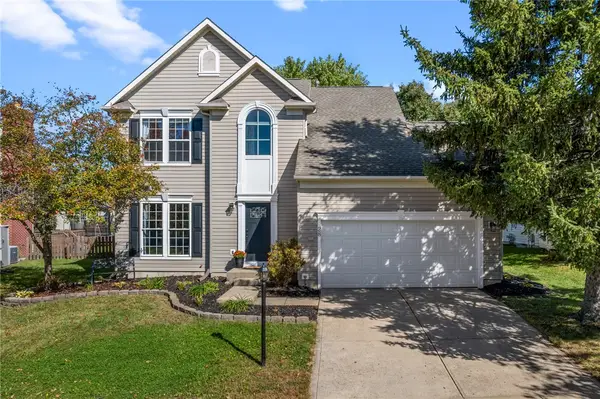 $364,900Active3 beds 4 baths2,228 sq. ft.
28 Christman Drive, Springboro, OH 45066
MLS# 970729Listed by: KELLER WILLIAMS COMMUNITY PART - New
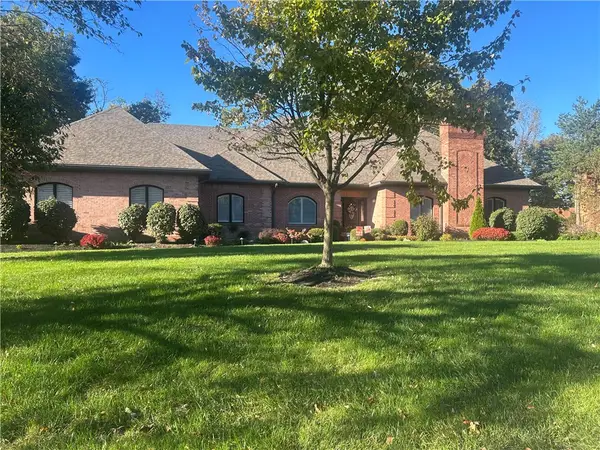 $649,900Active4 beds 3 baths2,974 sq. ft.
25 Tantara Circle, Springboro, OH 45066
MLS# 970932Listed by: SIBCY CLINE INC. - New
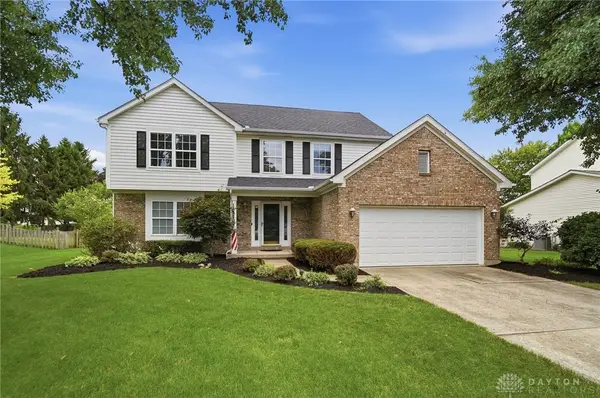 $439,000Active4 beds 3 baths2,926 sq. ft.
25 Huntley Court, Springboro, OH 45066
MLS# 970903Listed by: KELLER WILLIAMS ADVISORS RLTY - New
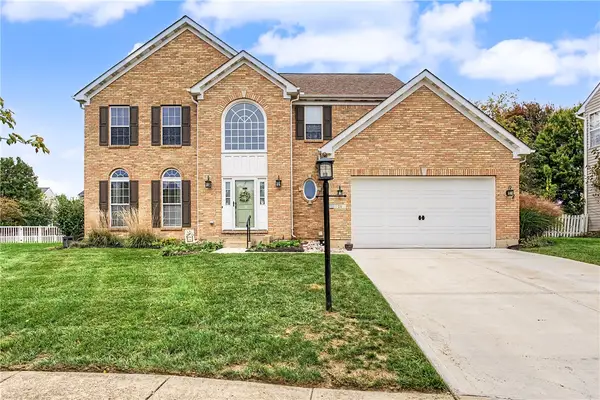 $440,000Active4 beds 4 baths2,453 sq. ft.
21 Meadows Drive, Springboro, OH 45066
MLS# 970862Listed by: HOWARD HANNA REAL ESTATE SERV - New
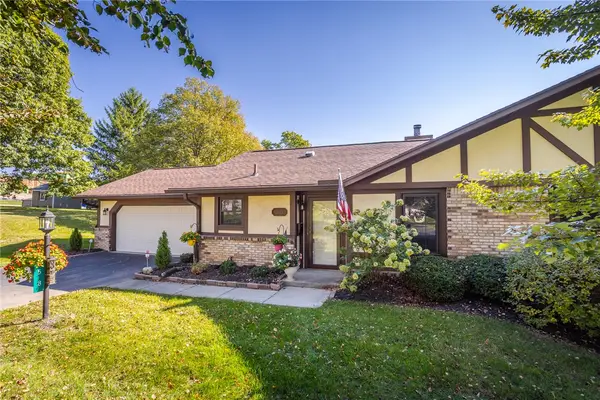 $250,000Active2 beds 2 baths1,343 sq. ft.
58 Tamarack Trail, Springboro, OH 45066
MLS# 970840Listed by: IRONGATE INC. - Open Sun, 2 to 4pmNew
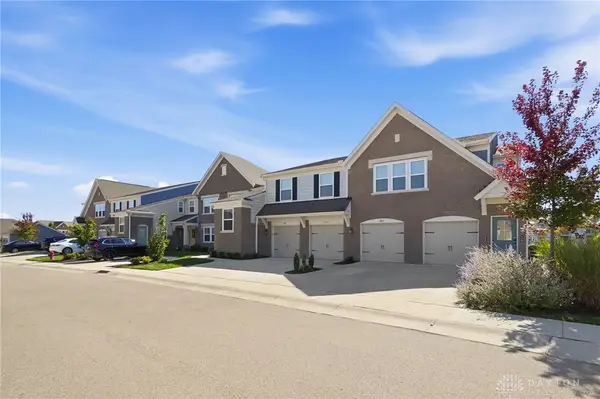 $249,998Active2 beds 2 baths1,232 sq. ft.
141 Old Pond Road, Springboro, OH 45066
MLS# 970694Listed by: RCF PROPERTIES INC. - New
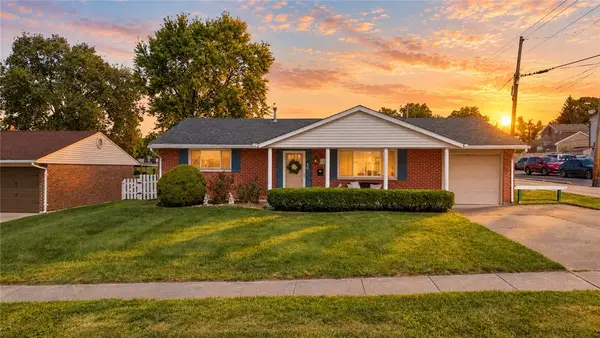 $224,900Active3 beds 2 baths980 sq. ft.
50 W Market Street, Springboro, OH 45066
MLS# 970805Listed by: GLASSHOUSE REALTY GROUP


Protect your home and budget from life's surprises with an Assurant Home Warranty, backed by a partner that supports you through every step of homeownership. Explore Plans.
©2026 Century 21 Real Estate LLC. All rights reserved. CENTURY 21®, the CENTURY 21 Logo and C21® are service marks owned by Century 21 Real Estate LLC. Century 21 Real Estate LLC fully supports the principles of the Fair Housing Act and the Equal Opportunity Act. Each office is independently owned and operated. Listing information is deemed reliable but not guaranteed accurate.