
699 Highpoint Drive, Springboro, OH 45066
Local realty services provided by:CENTURY 21 HomeStar
699 Highpoint Drive,Springboro, OH 45066
$400,000
- 4 Beds
- 3 Baths
- 4,328 sq. ft.
- Single family
- Active
Listed by: david worrell
Office: collins real estate services
MLS#:971563
Source:OH_DABR
Price summary
- Price:$400,000
- Price per sq. ft.:$92.42
About this home
Classic brickwork and modern diagonal wood siding harmonize at the covered, recessed entryway of this two-story residential home. Offering 4,328 square feet of living space, this property includes four/possible five bedrooms and three full bathrooms. Inside, a classic open staircase and rich wood floors lead to versatile living spaces, including a double-height living area anchored by a towering stone fireplace.
The functional kitchen is equipped with warm wood cabinetry, tile flooring, a kitchen island, a dishwasher, a microwave, a range, and a refrigerator. Adjoining living areas feature hardwood floors, crown molding, a double-sided stone fireplace, a wet bar, and ceiling fans. A vaulted sunroom with skylights and wood-framed windows provides a serene spot to unwind, while another vaulted living area contains a wood-burning stone fireplace framed by custom wood built-ins.
Personal retreats include spacious bedrooms featuring neutral walls, carpeting, and closets, including walk-in closets with built-in shelving. The bathrooms are finished with durable wood-look flooring or dark stone tile, complete with double vanities, a deep soaking tub, and a walk-in shower insert.
Situated on a 0.53-acre lot, the outdoor setting features a spacious wooden deck and balcony overlooking a grassy backyard lined by a wood fence and mature trees, which also includes a wood storage shed.
New HVAC June 2026...
Contact an agent
Home facts
- Year built:1986
- Subdivision & Development:Sycamore Trails 3
- Listing ID #:971563
- Added:1 day(s) ago
- Updated:October 22, 2026 at 04:01 PM
Rooms and interior
- Bedrooms:4
- Total bathrooms:3
- Full bathrooms:3
- Rooms Total:12
- Living area:4,328 sq. ft.
Heating and cooling
- Heating:Electric
- Central air:Yes
Structure and exterior
- Year built:1986
- Building area:4,328 sq. ft.
- Lot area:0.44 Acres
- Construction Materials:Brick
- Levels:2 Stories
Finances and disclosures
- Price:$400,000
- Price per sq. ft.:$92.42
Parking
- Garage:Yes
- Garage spaces:2
New listings near 699 Highpoint Drive
- New
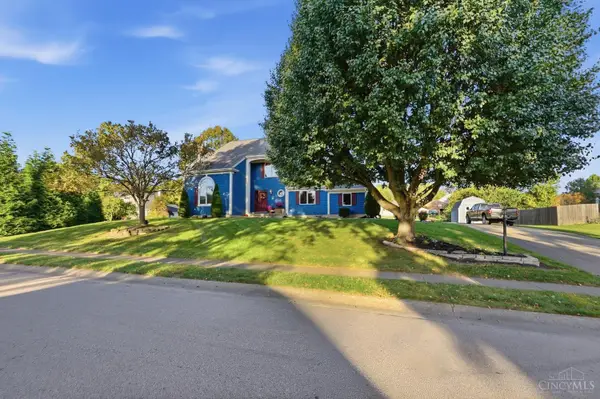 $449,900Active3 beds 4 baths2,376 sq. ft.
339 St James Place, Springboro, OH 45066
MLS# 1897568Listed by: COLDWELL BANKER REALTY
- New
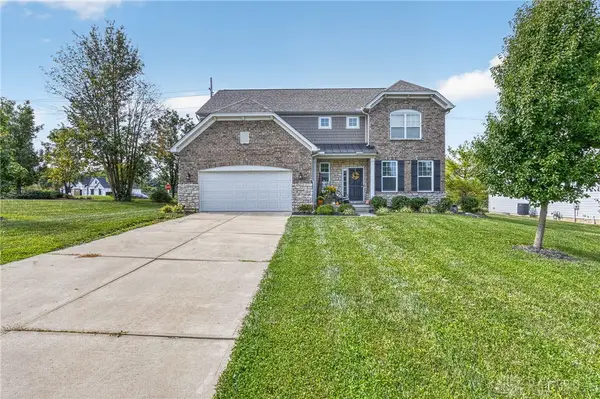 $499,500Active4 beds 3 baths3,038 sq. ft.
5 Marisha Court, Springboro, OH 45066
MLS# 971330Listed by: REAL LINK - New
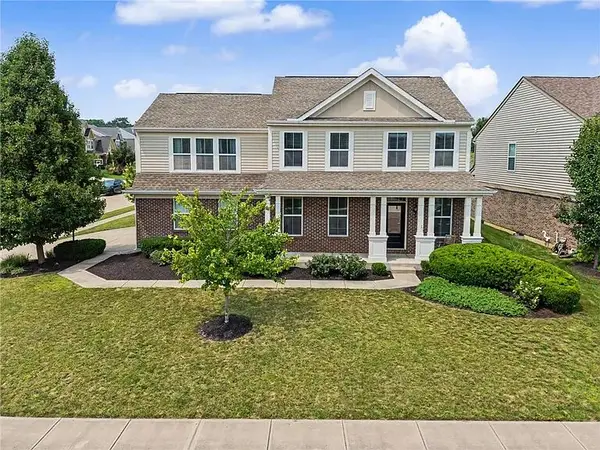 $499,999Active4 beds 4 baths3,097 sq. ft.
10 Sweetgum Lane, Springboro, OH 45066
MLS# 971339Listed by: HOWARD HANNA REAL ESTATE SERV - New
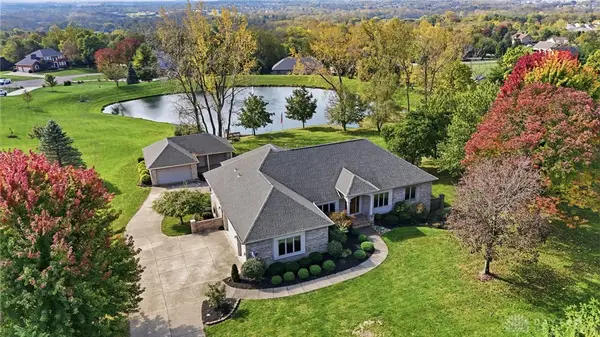 $749,900Active3 beds 4 baths3,762 sq. ft.
812 Valley View Point, Springboro, OH 45066
MLS# 971199Listed by: COLDWELL BANKER HERITAGE 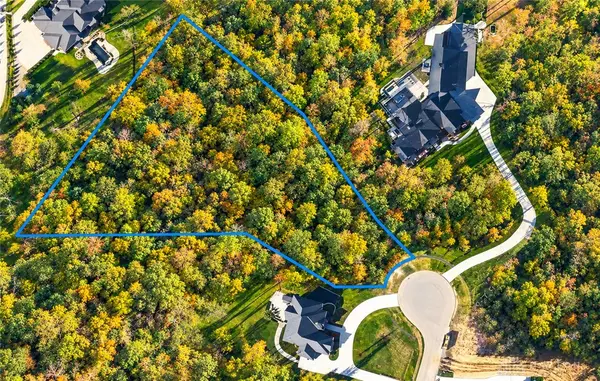 $324,900Pending2.46 Acres
0 Majestic Trail, Springboro, OH 45066
MLS# 971052Listed by: EXP REALTY- New
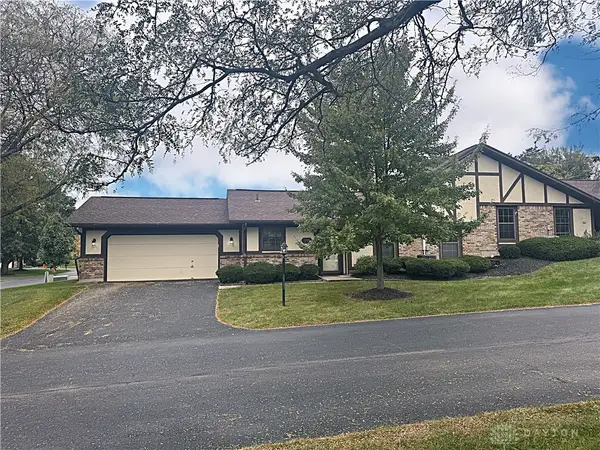 $239,900Active3 beds 2 baths1,343 sq. ft.
26 Tamarack Trail, Springboro, OH 45066
MLS# 970855Listed by: COLDWELL BANKER HERITAGE 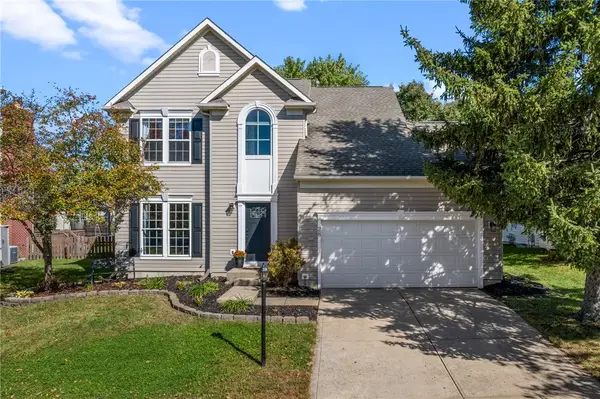 $364,900Pending3 beds 4 baths2,228 sq. ft.
28 Christman Drive, Springboro, OH 45066
MLS# 970729Listed by: KELLER WILLIAMS COMMUNITY PART- New
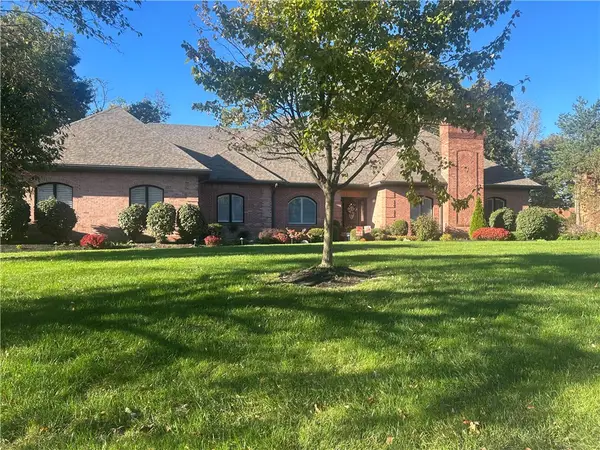 $649,900Active4 beds 3 baths2,974 sq. ft.
25 Tantara Circle, Springboro, OH 45066
MLS# 970932Listed by: SIBCY CLINE INC. 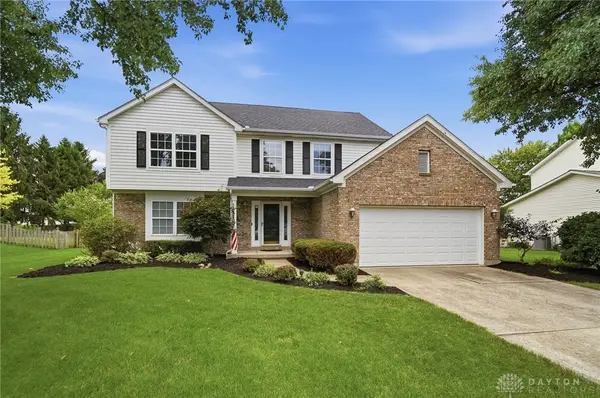 $439,000Active4 beds 3 baths2,926 sq. ft.
25 Huntley Court, Springboro, OH 45066
MLS# 970903Listed by: KELLER WILLIAMS ADVISORS RLTY


Protect your home and budget from life's surprises with an Assurant Home Warranty, backed by a partner that supports you through every step of homeownership. Explore Plans.
©2026 Century 21 Real Estate LLC. All rights reserved. CENTURY 21®, the CENTURY 21 Logo and C21® are service marks owned by Century 21 Real Estate LLC. Century 21 Real Estate LLC fully supports the principles of the Fair Housing Act and the Equal Opportunity Act. Each office is independently owned and operated. Listing information is deemed reliable but not guaranteed accurate.