
51 Aspen Court, Springdale, OH 45246
Local realty services provided by:CENTURY 21 The Gene Group
51 Aspen Court,Springdale, OH 45246
$180,000
- 3 Beds
- 3 Baths
- 1,920 sq. ft.
- Single family
- Active
Listed by: kellie barter
Office: weichert, realtors - r.e. 1790513-272-1790
MLS#:1889178
Source:OH_CINCY
Price summary
- Price:$180,000
- Price per sq. ft.:$93.75
- Monthly HOA dues:$325
About this home
Opportunity awaits! This 3-bedroom, 2.5-bath landominium is priced below market value, offering a fantastic opportunity to build instant sweat equity. Located in a desirable community, the functional floor plan features spacious living areas, an attached garage, and low-maintenance living in a convenient location. While the home needs TLC, it has tremendous potential for an owner-occupant or investor looking to add value. The home is being sold as-is, and the air conditioning is not operational. With some updates and repairs, this property can truly shine. Don't miss your chance to own it at an incredible price and make it your own!
Contact an agent
Home facts
- Year built:1978
- Subdivision & Development:The Knolls
- Listing ID #:1889178
- Added:1 day(s) ago
- Updated:August 04, 2026 at 02:11 PM
Rooms and interior
- Bedrooms:3
- Total bathrooms:3
- Full bathrooms:2
- Half bathrooms:1
- Rooms Total:7
- Dining Description:Chandelier, WW Carpet
- Kitchen Description:Counter Bar, Dishwasher, Microwave, Oven/Range, Refrigerator, Tile Floor
- Bedroom Description:Bath Adjoins, Walk-in Closet, Wall-to-Wall Carpet
- Basement Description:Finished, Full
- Living area:1,920 sq. ft.
Heating and cooling
- Cooling:Central Air
- Heating:Electric
Structure and exterior
- Roof:Shingle
- Year built:1978
- Building area:1,920 sq. ft.
- Lot area:0.04 Acres
- Architectural Style:Traditional
- Construction Materials:Brick, Vinyl Siding
- Exterior Features:Patio
- Foundation Description:Poured
- Levels:2 Story
Utilities
- Water:Public
- Sewer:Public Sewer
Finances and disclosures
- Price:$180,000
- Price per sq. ft.:$93.75
Features and amenities
- Appliances:Dishwasher, Microwave, Oven/Range, Refrigerator
Parking
- Garage:Yes
- Garage spaces:1
 Information deemed reliable but not guaranteed. The data relating to real estate for sale on this web site comes in part from the Broker Reciprocity program of the Multiple Listing Service of Greater Cincinnati. Real estate listings held by brokerage firms other than CENTURY 21 The Gene Group are marked with the Broker Reciprocity™ logo (the small house as shown to the left) and detailed information about them includes the name of the listing brokers. 2026, MLS of Greater Cincinnati, Inc. All rights reserved.
New listings near 51 Aspen Court
- New
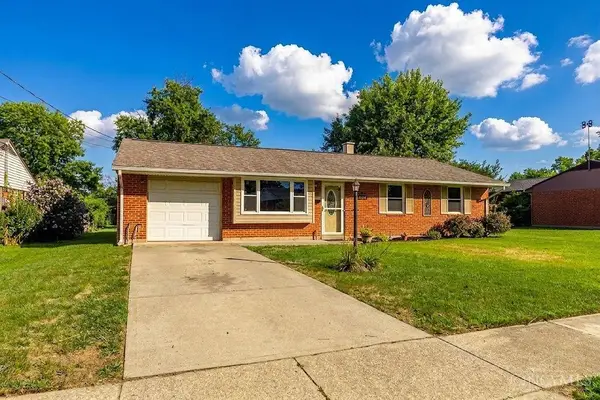 $229,900Active3 beds 2 baths1,026 sq. ft.
11708 Van Cleve Avenue, Springdale, OH 45246
MLS# 1889112Listed by: NAVX REALTY, LLC - New
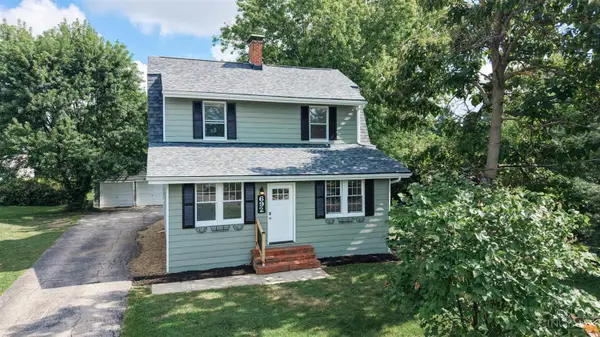 $415,000Active3 beds 2 baths1,364 sq. ft.
692 W Kemper Road, Springdale, OH 45246
MLS# 1888916Listed by: SIBCY CLINE, INC. - New
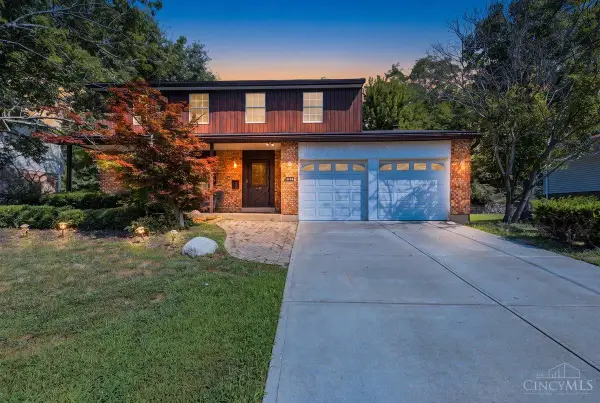 $349,900Active4 beds 3 baths1,926 sq. ft.
818 Clearfield Lane, Springdale, OH 45240
MLS# 1888875Listed by: DOMICILE, INC.  $195,000Pending3 beds 2 baths1,026 sq. ft.
266 Nelson Lane, Springdale, OH 45246
MLS# 965441Listed by: COMEY & SHEPHERD REALTORS- New
 $279,900Active3 beds 2 baths1,613 sq. ft.
556 Grandin Avenue, Springdale, OH 45246
MLS# 1888749Listed by: SIBCY CLINE, INC.  $375,000Active4 beds 3 baths2,020 sq. ft.
1439 Longacre Drive, Forest Park, OH 45240
MLS# 1886938Listed by: KELLER WILLIAMS ADVISORS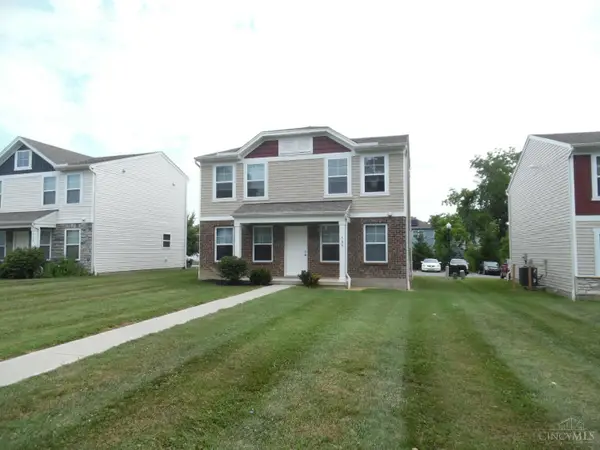 $274,900Pending4 beds 3 baths1,544 sq. ft.
466 W Kemper Road, Springdale, OH 45246
MLS# 1887630Listed by: AROUND TOWN REALTY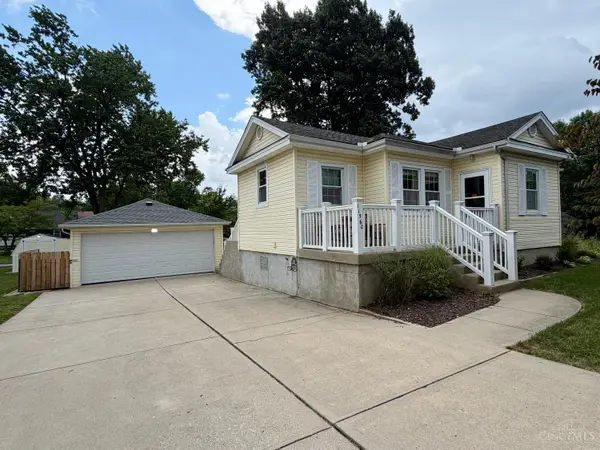 $275,000Pending2 beds 1 baths1,132 sq. ft.
11560 Walnut Street, Springdale, OH 45246
MLS# 1885162Listed by: COLDWELL BANKER REALTY $414,900Active4 beds 3 baths1,555 sq. ft.
396 Glensharon Road, Springdale, OH 45246
MLS# 1887314Listed by: COLDWELL BANKER REALTY


Protect your home and budget from life's surprises with an Assurant Home Warranty, backed by a partner that supports you through every step of homeownership. Explore Plans.
©2026 Century 21 Real Estate LLC. All rights reserved. CENTURY 21®, the CENTURY 21 Logo and C21® are service marks owned by Century 21 Real Estate LLC. Century 21 Real Estate LLC fully supports the principles of the Fair Housing Act and the Equal Opportunity Act. Each office is independently owned and operated. Listing information is deemed reliable but not guaranteed accurate.