
556 Grandin Avenue, Springdale, OH 45246
Local realty services provided by:CENTURY 21 Premiere Properties
556 Grandin Avenue,Springdale, OH 45246
$274,500
- 3 Beds
- 2 Baths
- 1,613 sq. ft.
- Single family
- Pending
Listed by: tim cottrill
Office: sibcy cline, inc.513-931-7700
MLS#:1888749
Source:OH_CINCY
Price summary
- Price:$274,500
- Price per sq. ft.:$170.18
About this home
Wonderful Springdale Cape Cod offering 3 bedrooms, 2 full baths and a finished walkout basement with plenty of flexible living space. The kitchen opens to a patio, perfect for relaxing or entertaining. The lower level features a spacious family room, recreation area, laundry and additional space that could be used as a fourth bedroom, home office, or workout room. Ample off-street parking, immediate occupancy and a convenient location in the Princeton School District make this home a great opportunity.
Contact an agent
Home facts
- Year built:1953
- Listing ID #:1888749
- Added:35 day(s) ago
- Updated:September 03, 2026 at 06:50 PM
Rooms and interior
- Bedrooms:3
- Total bathrooms:2
- Full bathrooms:2
- Rooms Total:9
- Kitchen Description:Laminate Floor, Oven/Range, Refrigerator, Walkout
- Basement Description:Finished, Full, Walkout
- Living area:1,613 sq. ft.
Heating and cooling
- Cooling:Central Air
- Heating:Forced Air, Gas
Structure and exterior
- Roof:Shingle
- Year built:1953
- Building area:1,613 sq. ft.
- Lot area:0.25 Acres
- Architectural Style:Cape Cod
- Construction Materials:Brick, Wood Siding
- Exterior Features:Patio
- Foundation Description:Poured
- Levels:One and One Half
Utilities
- Water:Public
- Sewer:Public Sewer
Finances and disclosures
- Price:$274,500
- Price per sq. ft.:$170.18
Features and amenities
- Appliances:Oven/Range, Refrigerator
Parking
- Parking description:Driveway, Off Street
- Garage:Yes
- Garage spaces:2
 Information deemed reliable but not guaranteed. The data relating to real estate for sale on this web site comes in part from the Broker Reciprocity program of the Multiple Listing Service of Greater Cincinnati. Real estate listings held by brokerage firms other than CENTURY 21 Premiere Properties are marked with the Broker Reciprocity™ logo (the small house as shown to the left) and detailed information about them includes the name of the listing brokers. 2026, MLS of Greater Cincinnati, Inc. All rights reserved.
New listings near 556 Grandin Avenue
- New
 $350,000Active4 beds 2 baths2,169 sq. ft.
533 Smiley Avenue, Springdale, OH 45246
MLS# 1892124Listed by: PLUM TREE REALTY - New
 $280,000Active3 beds 2 baths1,364 sq. ft.
12146 Audie Court, Springdale, OH 45246
MLS# 967571Listed by: COMEY & SHEPHERD REALTORS - New
 $399,000Active4 beds 3 baths1,968 sq. ft.
11615 Maxey Lane, Springdale, OH 45246
MLS# 1891834Listed by: BF REALTY  $249,900Pending4 beds 2 baths1,323 sq. ft.
12093 Benadir Road, Springdale, OH 45246
MLS# 1891686Listed by: PLUM TREE REALTY- New
 $300,000Active4 beds 3 baths1,897 sq. ft.
725 E Crescentville Road, Springdale, OH 45246
MLS# 1891724Listed by: ELLSBURY COMMERCIAL GROUP  $230,000Pending3 beds 2 baths1,274 sq. ft.
11731 Van Camp Lane, Springdale, OH 45246
MLS# 1891287Listed by: KELLER WILLIAMS ADVISORS $300,000Pending4 beds 3 baths2,533 sq. ft.
12012 Cantrell Drive, Springdale, OH 45246
MLS# 1891109Listed by: COMEY & SHEPHERD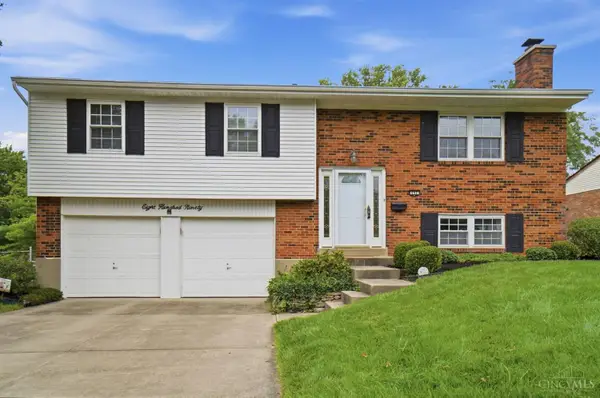 $325,000Active3 beds 3 baths2,100 sq. ft.
890 Summerfield Lane, Springdale, OH 45240
MLS# 1891139Listed by: COMEY & SHEPHERD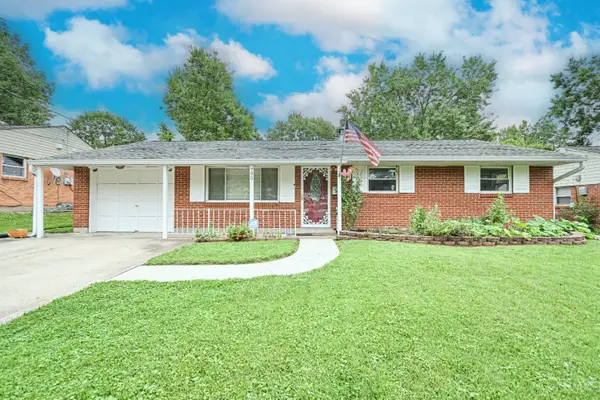 $200,000Pending4 beds 1 baths1,026 sq. ft.
795 Castro Lane, Springdale, OH 45246
MLS# 1890624Listed by: PLUM TREE REALTY $415,000Active4 beds 3 baths2,785 sq. ft.
12022 Kenn Road, Springdale, OH 45240
MLS# 1890607Listed by: FORTUNE VINE REALTY


Protect your home and budget from life's surprises with an Assurant Home Warranty, backed by a partner that supports you through every step of homeownership. Explore Plans.
©2026 Century 21 Real Estate LLC. All rights reserved. CENTURY 21®, the CENTURY 21 Logo and C21® are service marks owned by Century 21 Real Estate LLC. Century 21 Real Estate LLC fully supports the principles of the Fair Housing Act and the Equal Opportunity Act. Each office is independently owned and operated. Listing information is deemed reliable but not guaranteed accurate.