
1045 Bradford Drive, Springfield, OH 45503
Local realty services provided by:CENTURY 21 The Gene Group
1045 Bradford Drive,Springfield, OH 45503
$205,000
- 2 Beds
- 2 Baths
- - sq. ft.
- Condominium
- Sold
Listed by: lisa smedley
Office: home city real estate
MLS#:1047144
Source:OH_WRIST
Sorry, we are unable to map this address
Price summary
- Price:$205,000
About this home
Have you considered one floor condo living yet? Would you like less yardwork and more time to do things you like? Then this might be the home for you! The seller converted the living room into a dining area! This condo is in move-in ready condition! The furnace and Central Air were new in 2018. The kitchen has newer matching Frigidaire appliances that convey and were also new in 2018. The kitchen flooring was replaced this month (July 2026). Primary suite includes new updated blinds, a step-in shower and walk-in closet. The primary bath has a new comfort height toilet. The main bath in the hall is also renovated with new flooring, a comfort height toilet, and a newer vanity. The light fixtures are updated. It has a sunroom with an updated ceiling. The seller is leaving the washer and dryer. There's even space made for a workshop in the garage. Call soon, this home won't last long!
Contact an agent
Home facts
- Year built:1988
- Subdivision & Development:Villa Run Condo Association
- Listing ID #:1047144
- Added:57 day(s) ago
- Updated:September 11, 2026 at 04:17 PM
Rooms and interior
- Bedrooms:2
- Total bathrooms:2
- Full bathrooms:2
- Bathrooms Description:Bathroom 1st Floor
- Kitchen Description:Dishwasher, Microwave, Range, Refrigerator
- Bedroom Description:Bedroom on 1st Floor
Heating and cooling
- Cooling:Central Air
- Heating:Forced Air, Natural Gas
Structure and exterior
- Year built:1988
- Lot Features:Residential Lot
- Construction Materials:Brick
- Exterior Features:Patio
- Foundation Description:Slab
- Levels:1 Story
Utilities
- Water:Supplied Water
- Sewer:Public Sewer
Finances and disclosures
- Price:$205,000
- Tax amount:$1,856 (2025)
Features and amenities
- Appliances:Dishwasher, Dryer, Microwave, Range, Refrigerator, Washer
- Laundry features:Dryer, Washer
- Amenities:Window Coverings
Parking
- Parking description:Attached
- Garage spaces:2
New listings near 1045 Bradford Drive
- Coming Soon
 $299,900Coming Soon3 beds 3 baths1,656 sq. ft.
4070 Sintz Road, Springfield, OH 45504
MLS# 225000331Listed by: HOWARD HANNA REAL ESTATE SVCS - New
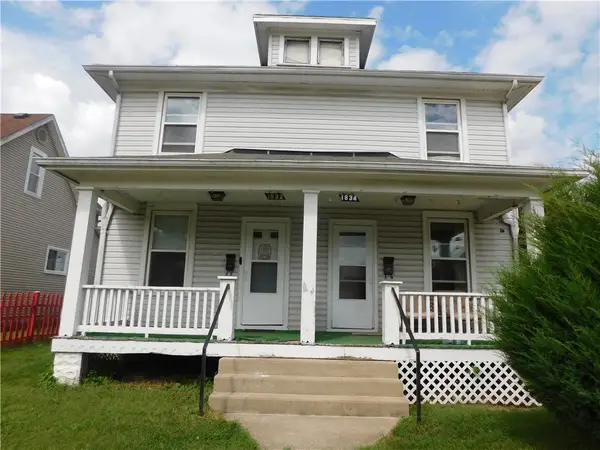 $154,900Active4 beds 2 baths2,116 sq. ft.
1832 Warder Street, Springfield, OH 45503
MLS# 968822Listed by: COLDWELL BANKER HERITAGE - New
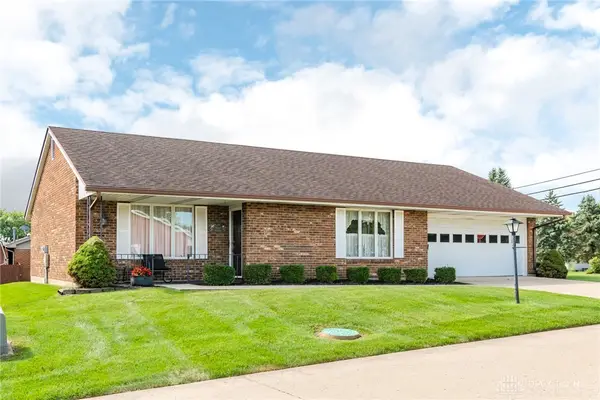 $210,000Active2 beds 2 baths1,300 sq. ft.
1011 Abington Place, Springfield, OH 45503
MLS# 968498Listed by: RE/MAX HOMEBASE - New
 $40,000Active5 beds 3 baths1,867 sq. ft.
727 W High Street, Springfield, OH 45506
MLS# 1048411Listed by: RIGHT REALTY - New
 $169,900Active7.85 Acres
0 Titus Road, Springfield, OH 45505
MLS# 1048407Listed by: MUMMA REALTY AND AUCTIONEERS - New
 $159,000Active2 beds 1 baths1,488 sq. ft.
32 S Florence Street, Springfield, OH 45505
MLS# 1048398Listed by: GLASSHOUSE REALTY GROUP - New
 $144,900Active2 beds 2 baths1,440 sq. ft.
2512 Red Coach Drive, Springfield, OH 45503
MLS# 968765Listed by: IRONGATE INC. - New
 $139,900Active4 beds 2 baths1,802 sq. ft.
207 S Shaffer Street, Springfield, OH 45506
MLS# 968713Listed by: JOSEPH WALTER REALTY, LLC - New
 $215,000Active3 beds 2 baths1,292 sq. ft.
1126 Burt Street, Springfield, OH 45505
MLS# 1048382Listed by: ROOST REAL ESTATE CO. - New
 $479,900Active3 beds 3 baths2,554 sq. ft.
383 Titus Road, Springfield, OH 45505
MLS# 1048384Listed by: MUMMA REALTY AND AUCTIONEERS


Protect your home and budget from life's surprises with an Assurant Home Warranty, backed by a partner that supports you through every step of homeownership. Explore Plans.
©2026 Century 21 Real Estate LLC. All rights reserved. CENTURY 21®, the CENTURY 21 Logo and C21® are service marks owned by Century 21 Real Estate LLC. Century 21 Real Estate LLC fully supports the principles of the Fair Housing Act and the Equal Opportunity Act. Each office is independently owned and operated. Listing information is deemed reliable but not guaranteed accurate.